Cost-Effective Ways to Use Timber in Your Build

23.07.2025

4 minute read
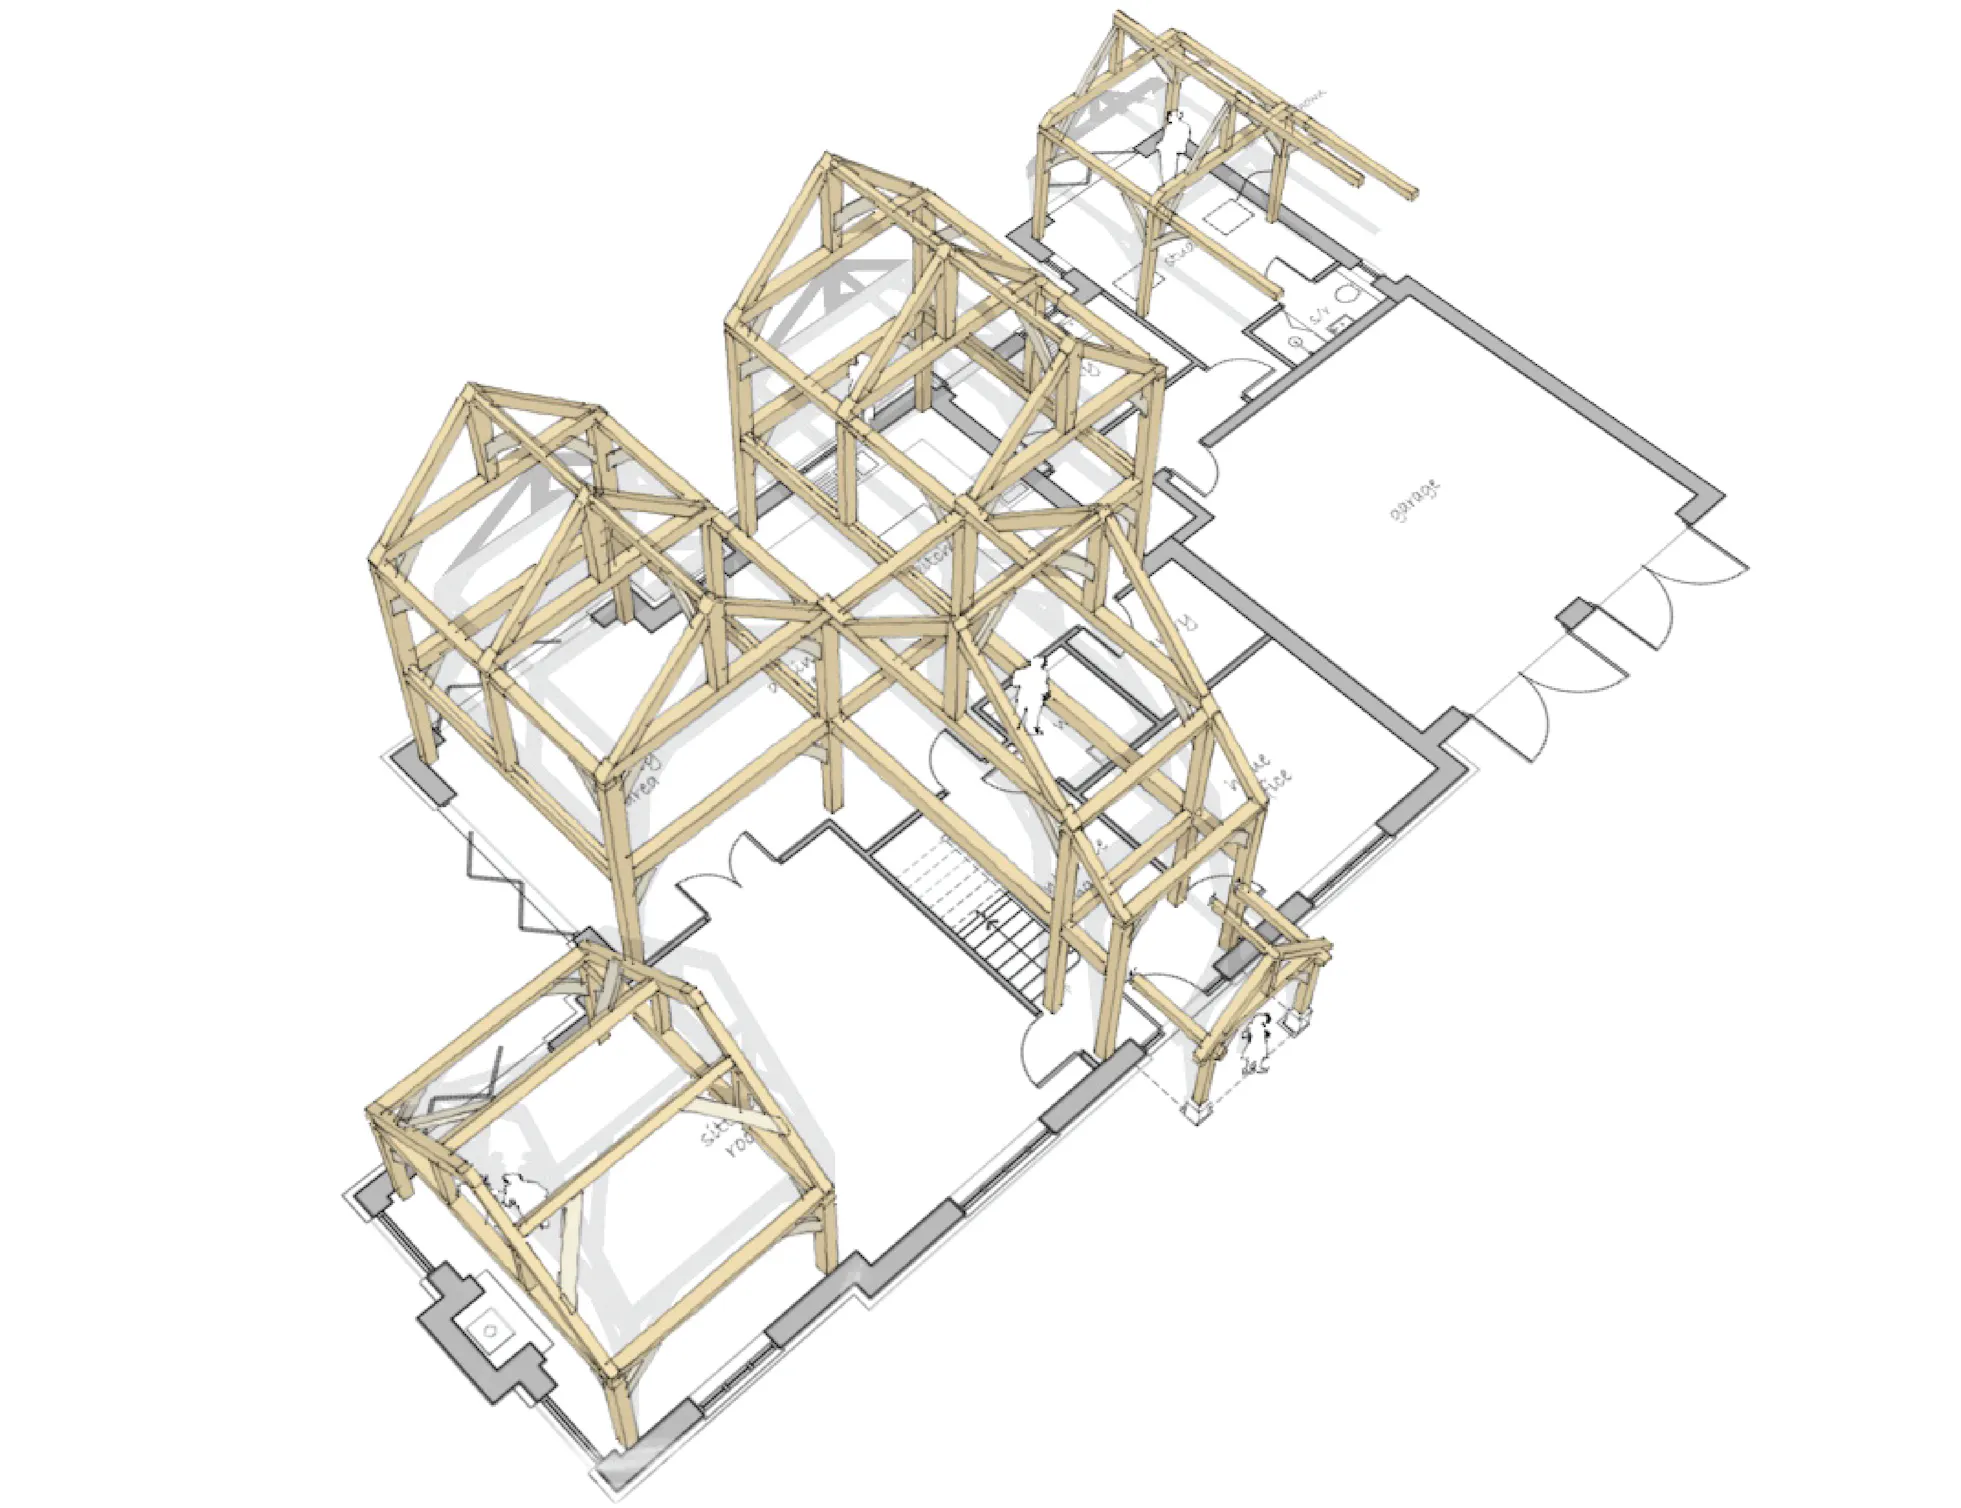
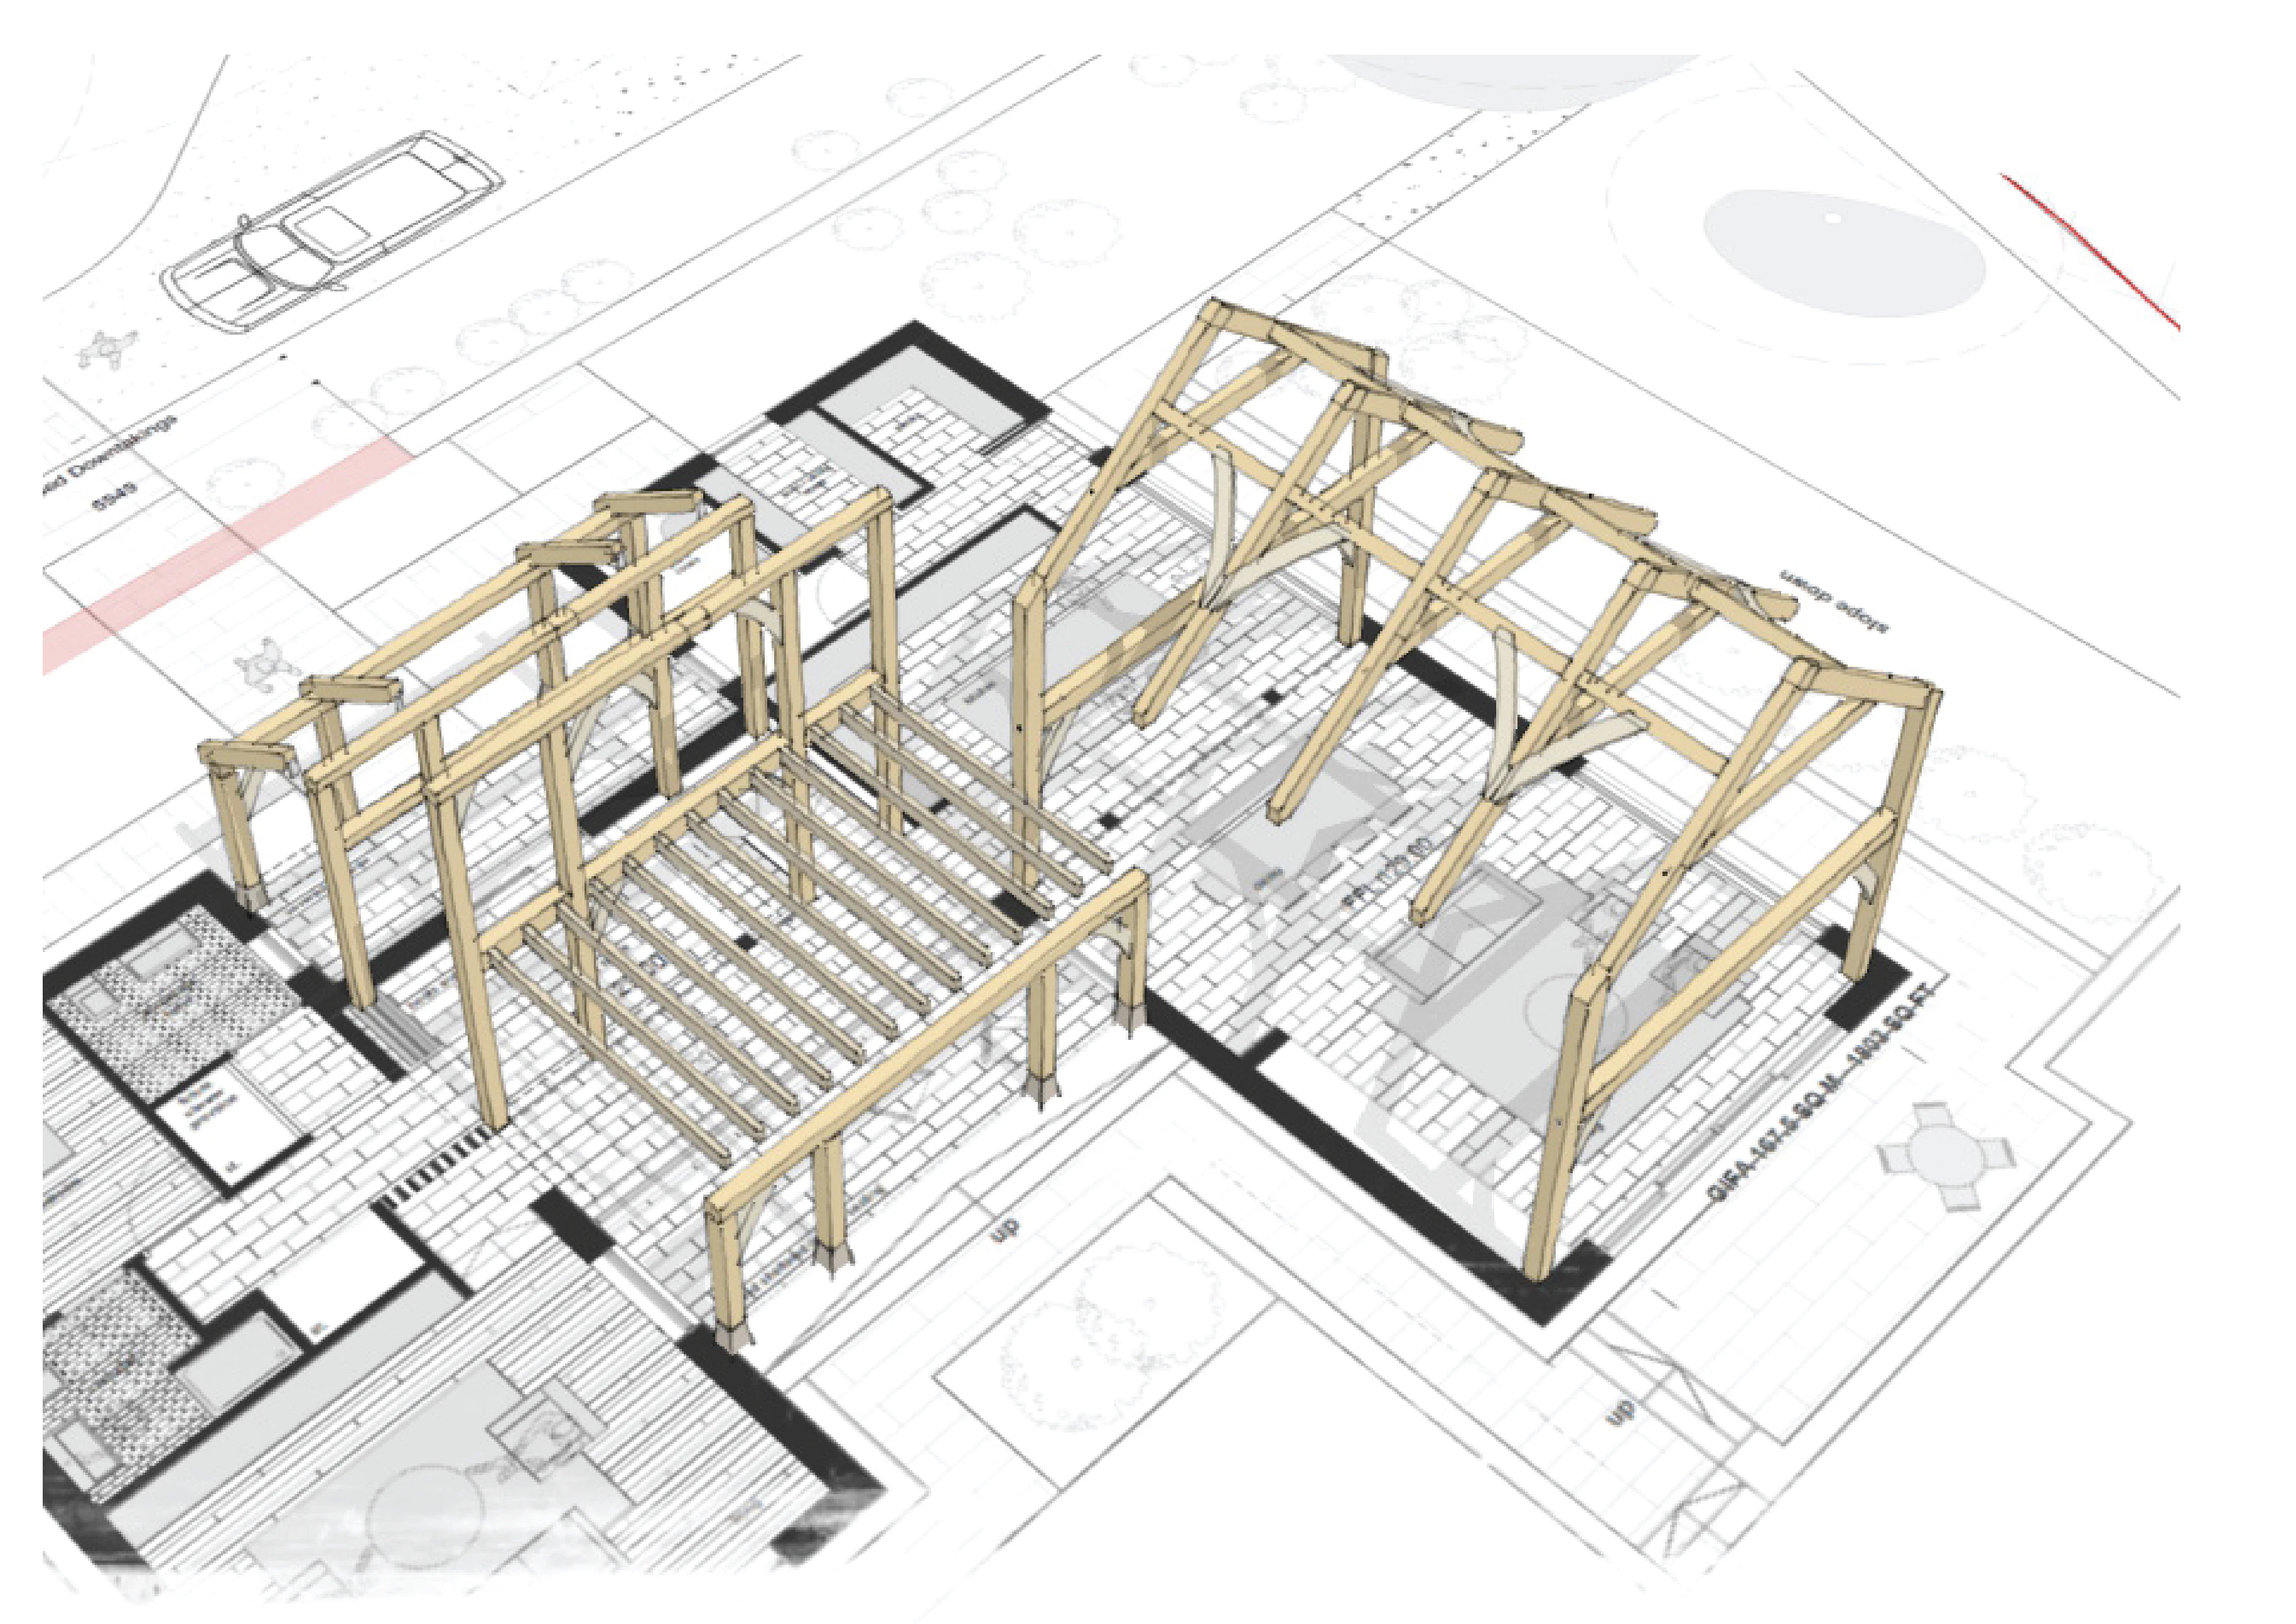
Architectural floorplan of a medium-sized hybrid timber frame home, detailing integrated timber sections and spatial layout across key living areas.

Flexible Timber Frame Options for Cost-Effective Projects

When it comes to choosing timber, you don’t always have to commit to a full timber frame. There are plenty of hybrid or part-timber frame options that allow you to incorporate the beauty and impact of timber at a lower cost.

Whether it’s a timber-framed top floor, a striking vaulted ceiling in an open-plan lounge, or a garden room that complements your countryside home - timber can work beautifully alongside other materials to deliver both style and savings.

If you're exploring more cost-conscious options but still want the warmth and character of timber, we'd be happy to help you find the right balance.

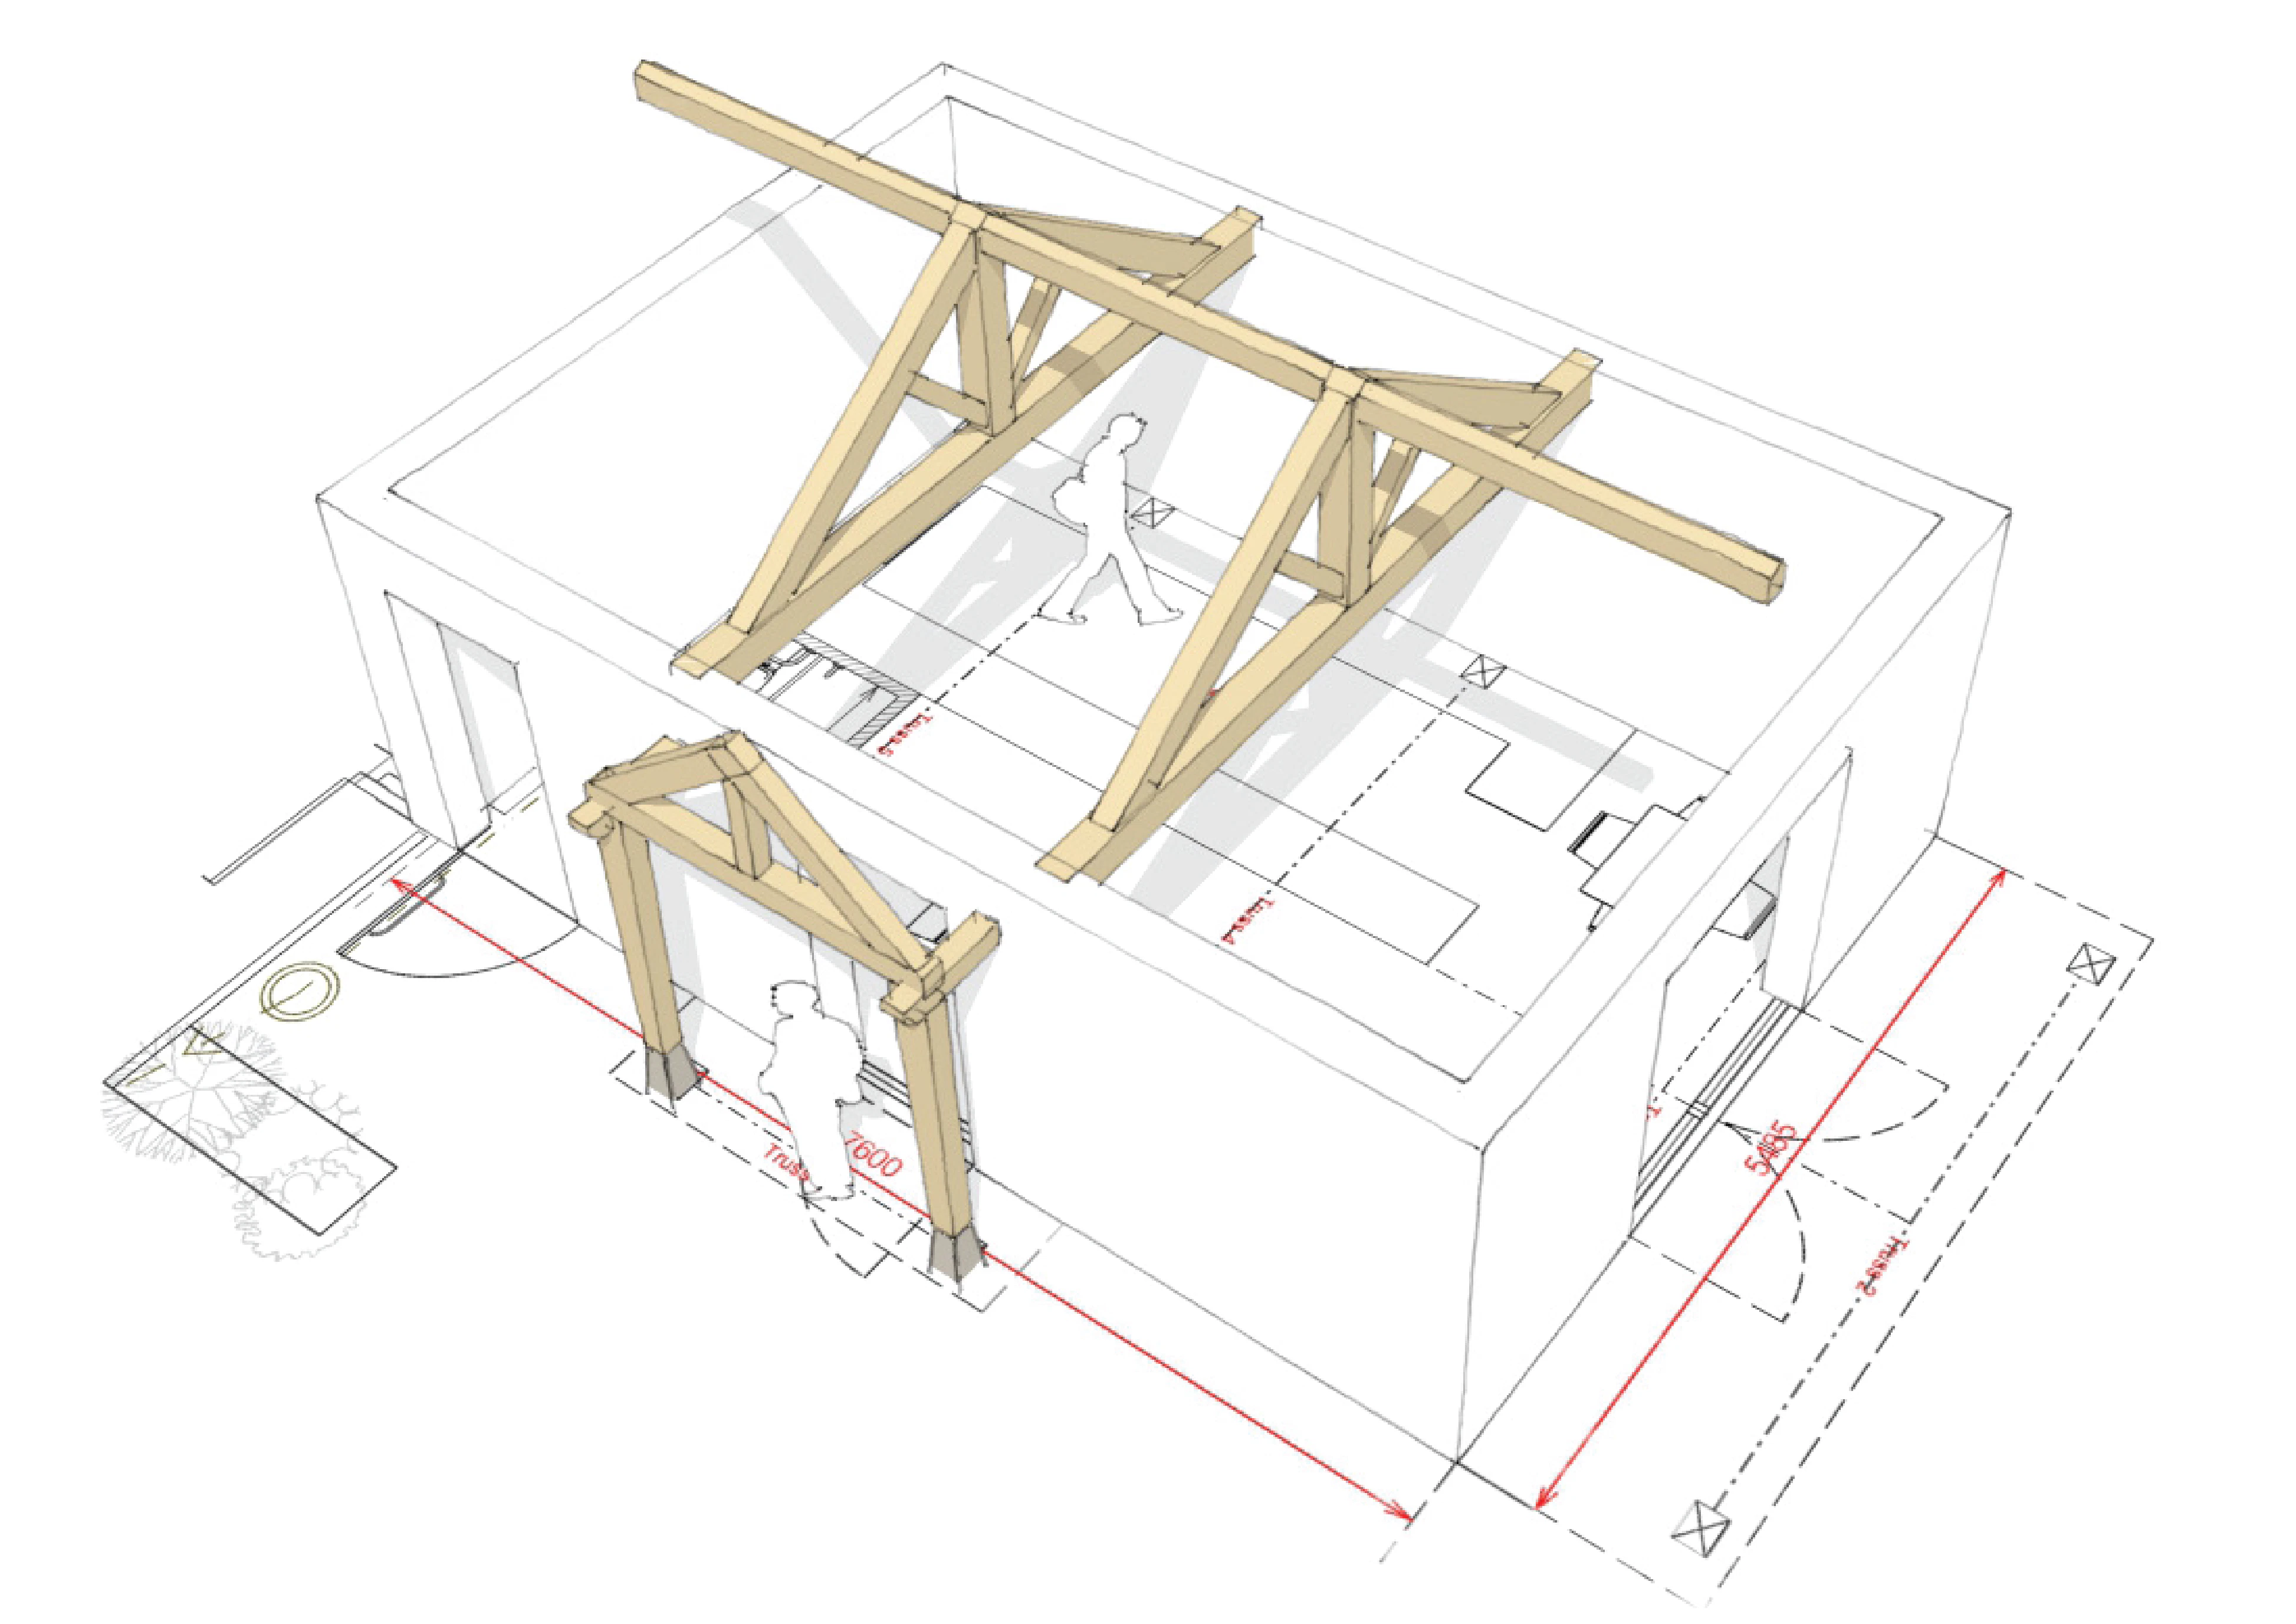
  • Architectural floorplan sketch of a hybrid timber-frame design, featuring integrated oak frame sections to create vaulted ceilings and highlight structural elements.
  • Architectural floorplan sketch of a compact hybrid timber-frame design, highlighting oak trusses and a feature porch for structural and visual interest.
  • Architectural floorplan sketch of a hybrid timber-frame design showcasing integrated oak frame sections, including two-storey five-bay trusses and varied framing styles tailored to different parts of the house.

Design Flexibility

With a hybrid system, you can combine traditional craftsmanship with modern structural methods. This allows for more freedom in layout design, including open floor plans, larger window openings, and varied ceiling heights. Timber can be used selectively - such as in living areas or vaulted ceilings - providing design impact while managing costs.

Strength & Durability

We design all of our frames to be structural, as well as beautiful. This is also the case with hybrid frames, and it is important to utilise the timber frame structurally to ensure the best value from it. Where our frame acts structurally, it removes this onus from the surrounding build fabric. The ideal is to have the structural timber frame working in conjunction with the rest of the superstructure, as a hybrid structure. We work with your design team and chosen suppliers to ensure this is delivered.

Performance

Exposed structural timber frames pair perfectly with energy-efficient panelised build systems like structural insulated panels (SIPs) or softwood timber frame. We call these 'wraps' or the 'encapsulation' around our structural frame. We work with your architect and chosen suppliers to ensure the interface between structural timber frame and encapsulation system is well considered at design stage, ensuring maximum thermal performance.

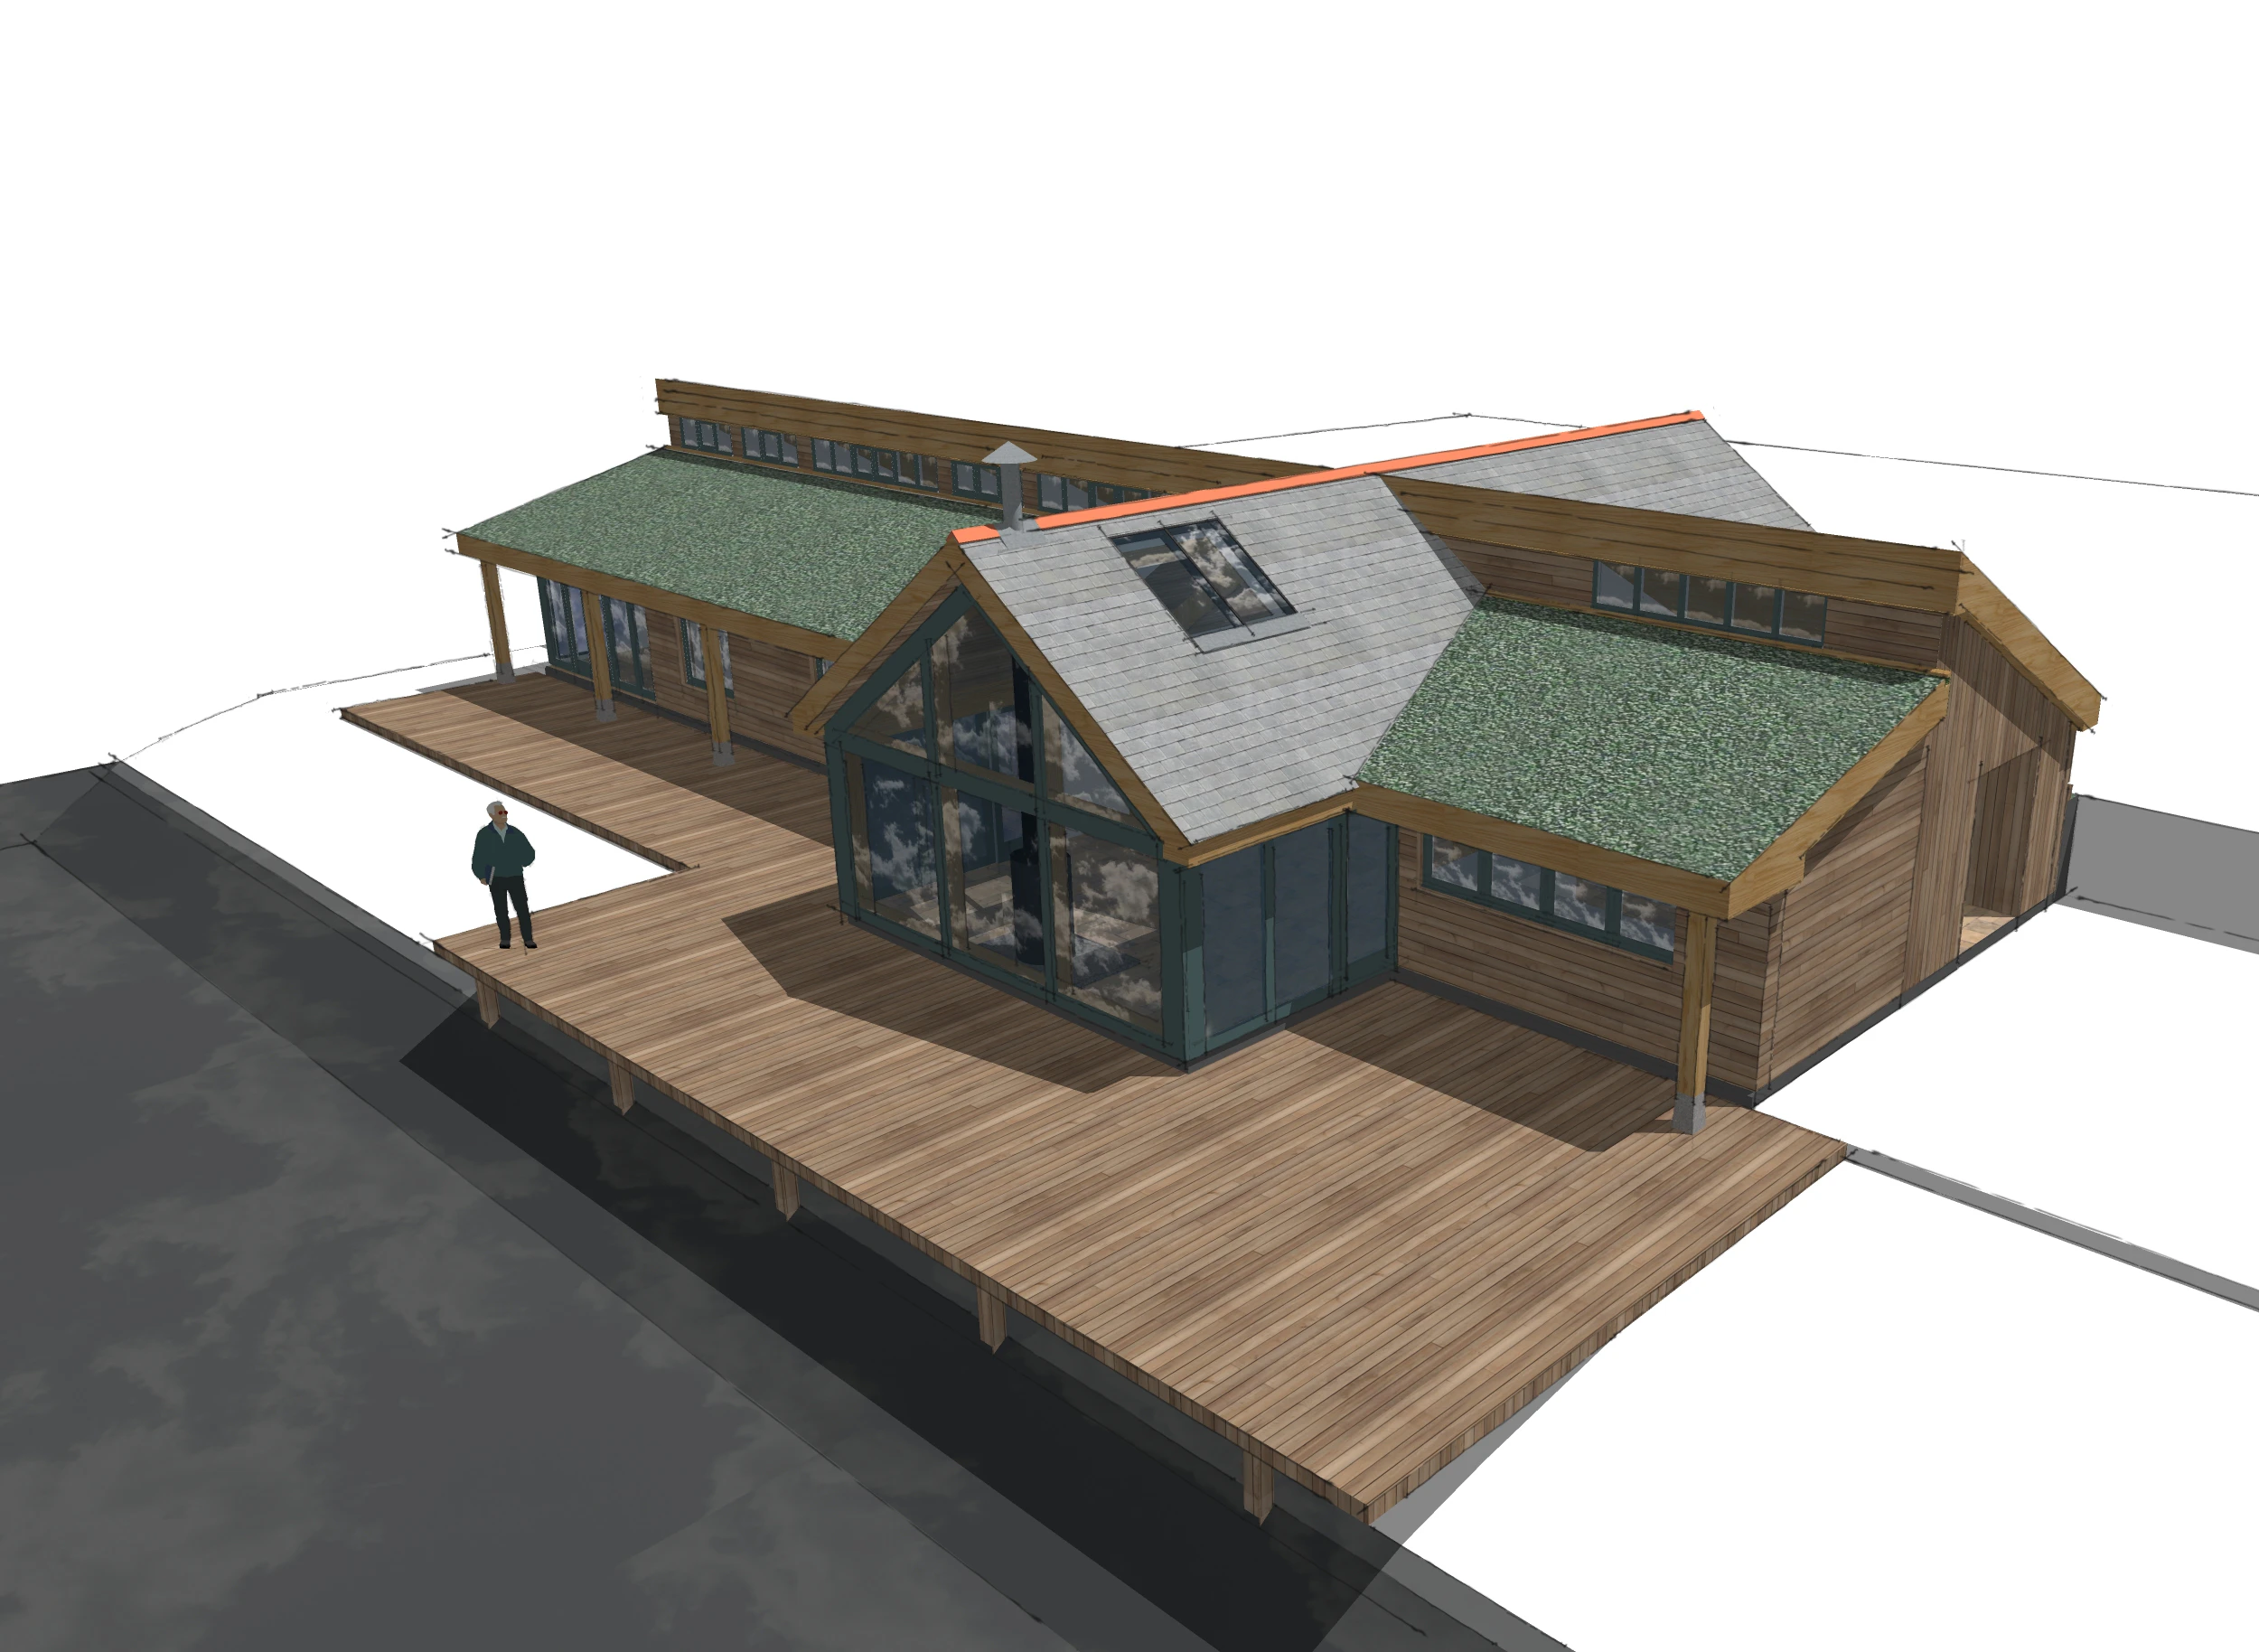
  • High-quality render of a modern concept home featuring integrated oak frame elements, showcasing a hybrid timber design with exposed structural wood for aesthetic and architectural appeal.
  • Interior render of a concept home showcasing oak frame construction with a glazed gable, featuring exposed timber beams and large windows for natural light.
  • Exterior render of a concept home featuring integrated oak frame elements, highlighting the hybrid timber construction and architectural design details.

Cost-Effective

If you’re budget-conscious or hesitant to commit to a full timber build, a hybrid approach is a smart, flexible option. It allows you to use beautiful exposed timber where it makes the most impact - while relying on more conventional structural build systems for the remainder of the home.

Aesthetic Impact

Exposed structural timber beams bring natural beauty, warmth, and character to a home. Even in small doses, frames can elevate a space, making it feel more natural, open, and inviting.

Sustainability

Even if it’s just a section of your home, choosing timber can have a great environmental impact. Thanks to its low embodied carbon and ability to store (or “lock in”) carbon dioxide throughout its lifespan, timber offers a much smaller environmental footprint compared to other materials - making it a smart, sustainable choice.
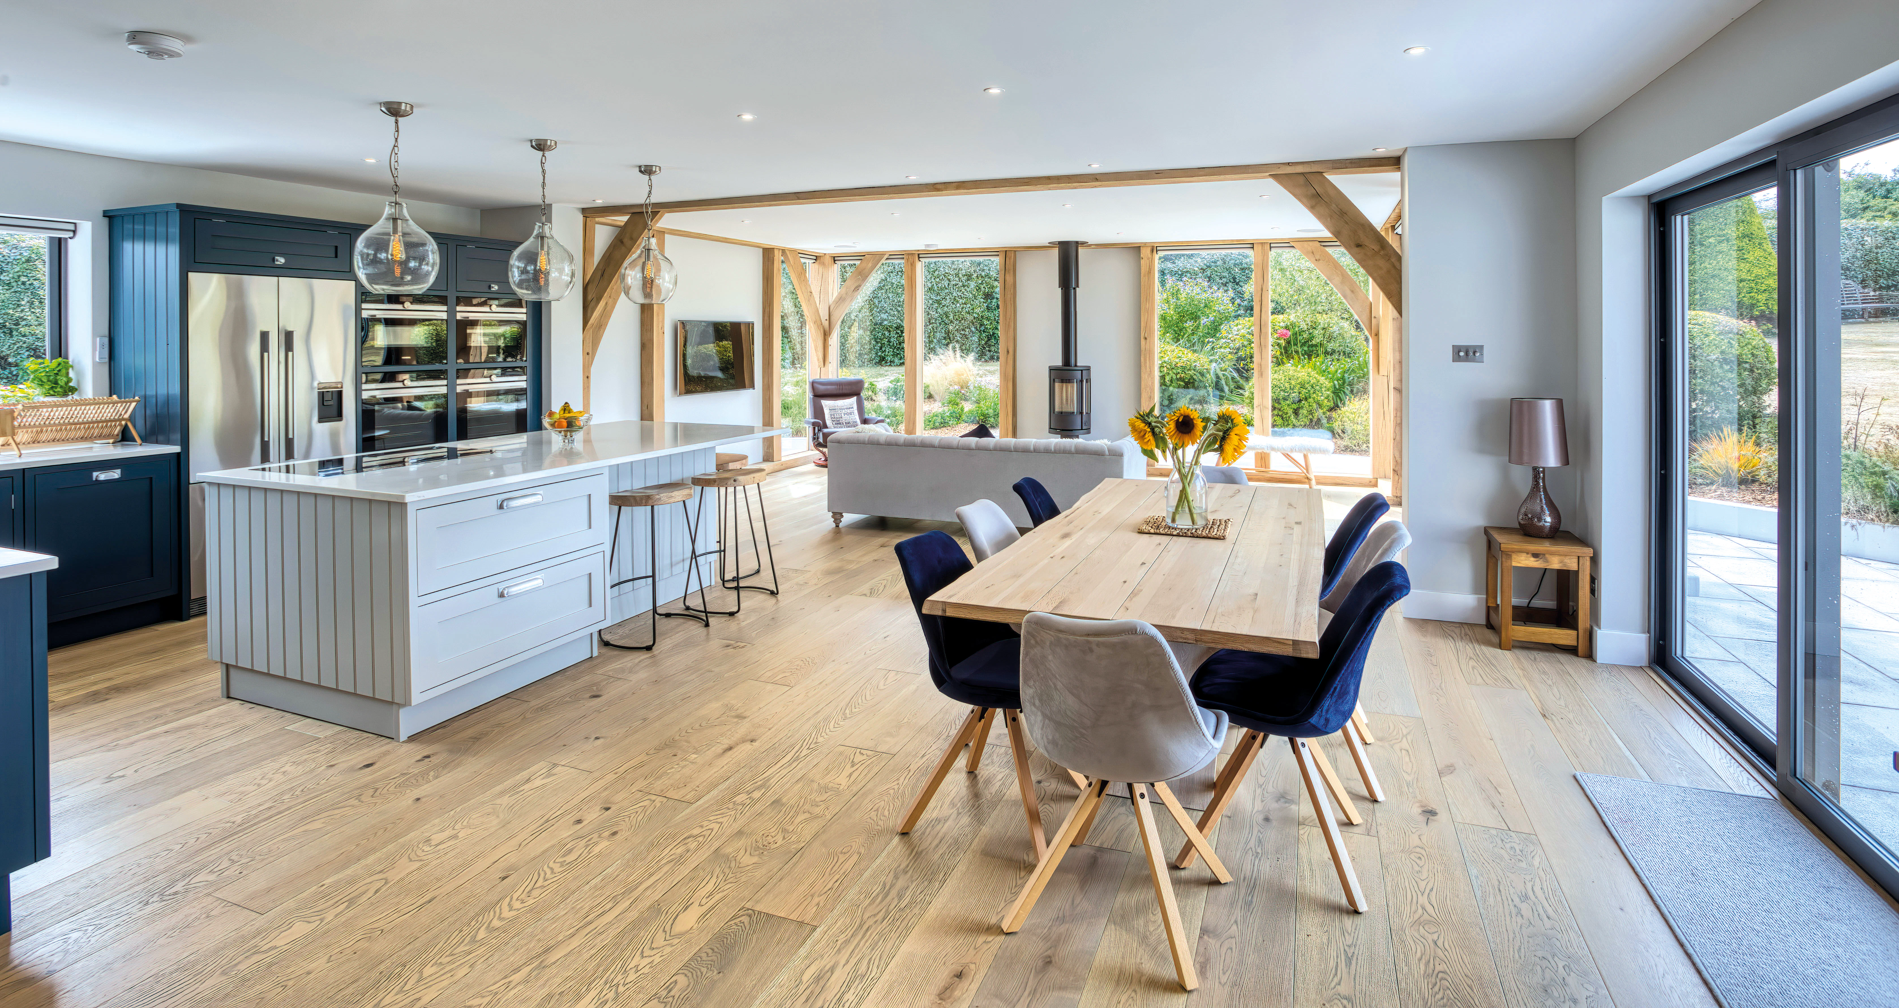
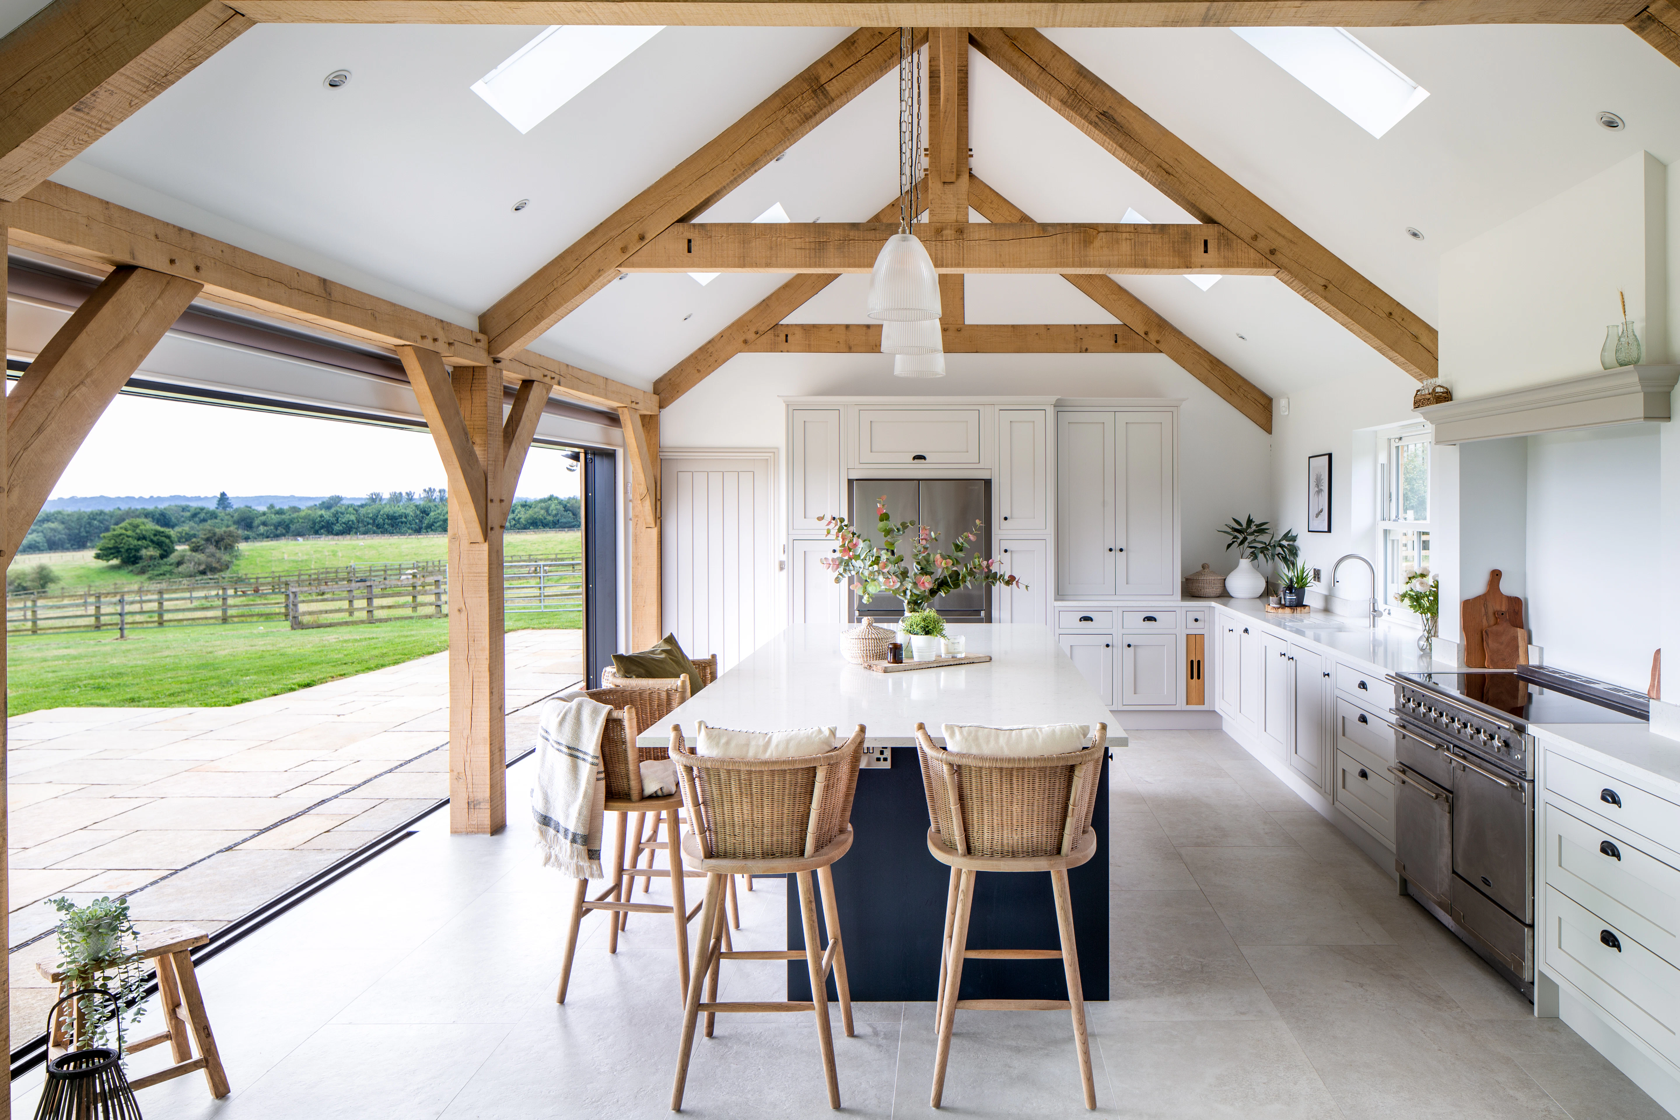
  • Interior view of the Mont Hubert oak frame extension, featuring an open-plan kitchen and dining area with extensive glazing that floods the space with natural light.
  • Oak-framed extension featuring an open-plan kitchen and dining area
  • Internal view of oak framed kitchen with full length glazed elevation
  • A dining table and sitting area with a log burner in a Douglas fir framed living room with a mono pitch
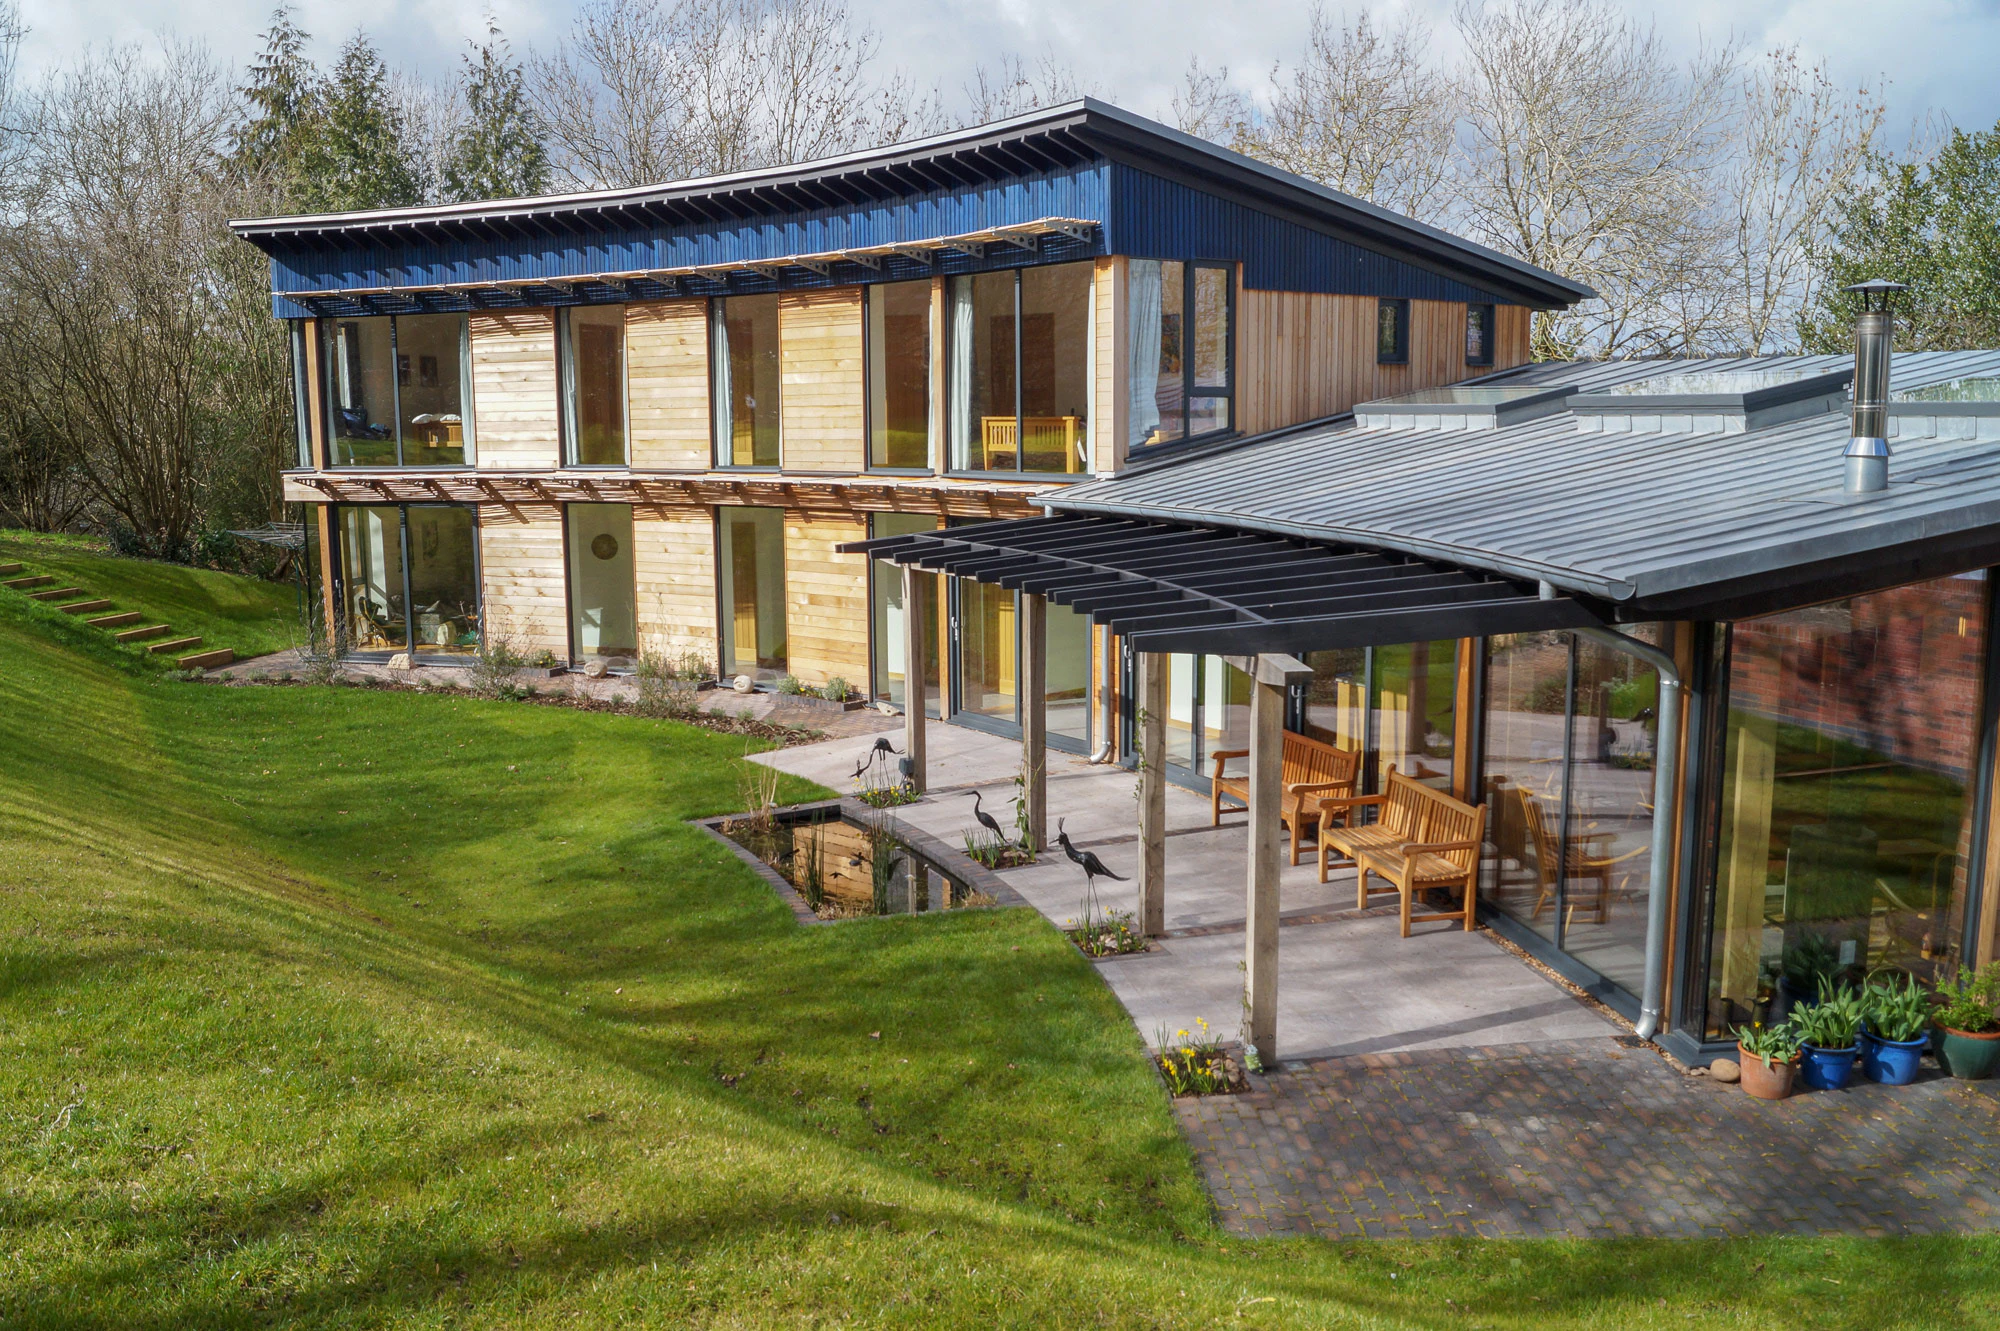
  • A Curved Carpenter Oak Frame Home with a garden in Worcestershire
  • Interior view of an oak-framed open-plan living space, offering stunning views overlooking beautiful lakes
  • A dining table and sitting area with a log burner in a Douglas fir framed living room with a mono pitch
  • A Curved Carpenter Oak Frame Home with a garden in Worcestershire
  • Interior view of an oak-framed open-plan living space, offering stunning views overlooking beautiful lakes

Planning a similar build?
Get in touch with our specialist team

Get in touch
Contact us