Site Installation
Experts in installation
Whether you're managing a complex architectural project or building your own home, our installation teams ensure your timber frame is erected with precision, safety and care. This is the moment your project comes off the page and becomes a three-dimensional structure - one of the most exciting milestones in any build.
We raise over 80 frames every year, nationwide and overseas. Our installation expertise spans everything from the shores of remote Scottish lochs to tight London rooftops and steep Dartmoor hillsides. Wherever your project is located, our teams bring the same level of planning, coordination and craftsmanship.
Contact us to discuss how we can support your project with a smooth, expertly managed installation.
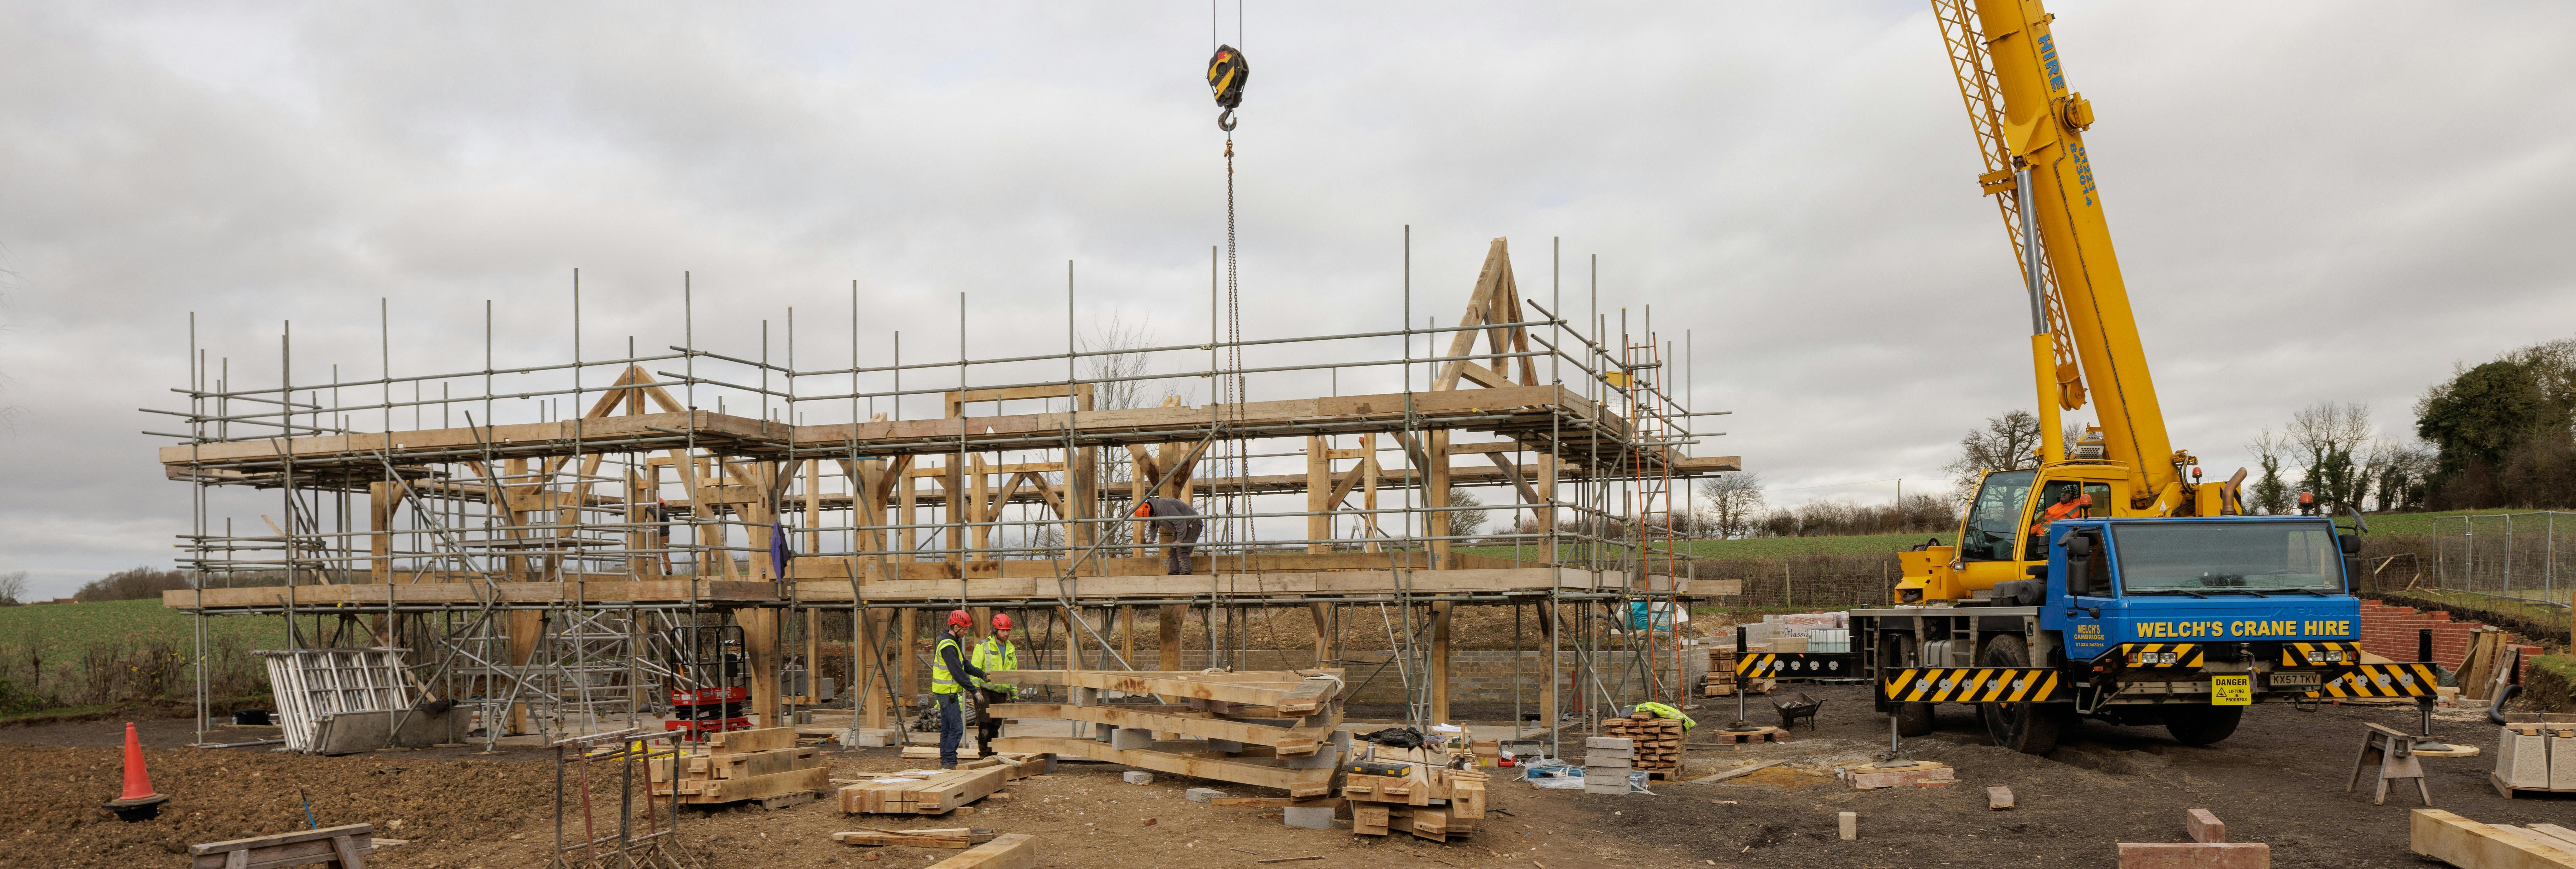
The moment your building takes shape
After months of planning and preparation, frame raising is when the structure finally rises. While your groundwork contractor prepares the foundations, we construct your frame in our workshops. When we arrive on site, the frame goes up quickly - often within days for smaller projects, and only a few weeks even for large, complex structures.
Our team of carpenters assemble the frame they crafted themselves, ensuring ownership of quality down to the final peg. This continuity - from workshop to site - is one of the defining advantages of a Carpenter Oak installation.
As the final timbers are secured, we often mark the moment with the traditional “top out” ceremony. This centuries-old routine celebrates the completion of the frame by placing an oak branch at the highest point of the structure. It’s a simple but meaningful gesture - a craftsman’s nod to the building, the people involved, and the landscape the timber came from. Many clients see it as an emotional milestone: the moment their building truly feels alive.
Once the frame is complete, the encapsulation system (SIPs, cavity wall, straw bale, hemp panels, etc.), roofing and cladding can begin immediately. Most projects become watertight rapidly, allowing follow-on trades to progress without delay. Compared with traditional masonry builds, where reaching this stage can take months, timber frame erection is fast, efficient and predictable.


Site access
Our expert installation teams work swiftly, safely, and with exceptional attention to detail. Each frame is raised by the same skilled carpenters who crafted it, ensuring complete ownership of quality from start to finish. With experience lifting and assembling over 80 frames a year, our teams work confidently in challenging locations, using controlled lifting methods, careful site management, and a safety-first approach to deliver a smooth and reliable installation every time.


Logistics, protection & safety
We coordinate delivery schedules, lifting requirements, and installation sequencing so the entire process runs smoothly and stays on schedule. Throughout the installation, we protect your site, surfaces, landscaping, and any existing structures with a considerate, tidy working approach. Our teams follow strict health and safety standards, are fully trained and certified, and create a controlled, compliant environment from start to finish - giving you complete peace of mind during your build.


Assembly aligned with design intent
Our site installation service is engineered to preserve architectural intent with a level of geometric accuracy that conventional site erection rarely achieves. Because the same specialist framers who fabricate the structure undertake the installation, we ensure:
- Dimensional tolerances are maintained from workshop model to final erection
- Complex junctions, interface conditions and bespoke connection details are resolved cleanly on site
- Architectural geometry - curved forms, compound cuts, long-span trusses, hybrid timber-steel nodes - is assembled exactly as modelled
This workshop-to-site continuity removes interpretation risk and gives architects confidence that design complexity will be delivered without simplification.


Interested to find out more about frame installation?
Contact us and speak to member of our knowledgeable team
Get in touch