OmVed Gardens Food and Ecology Centre is Now Open

04.07.2025

1 minute read

Interior of a greenhouse featuring exposed larch glulam timber framing and abundant natural light

This past weekend, hundreds of visitors found their way to Highgate’s hidden green sanctuary, where OmVed Gardens proudly opened a new chapter.

As the team at Carpenter Oak, we had the honour of bringing this vision to life. What once were old, tired greenhouses have been transformed into a series of carefully crafted timber structures - a seed library, barn, exhibition space, café, and a thriving plant nursery.

Built from British-grown, thin, small-section timber, we used kiln-dried, planed-all-round Douglas fir, dried larch for a delicate connecting bridge, and sap-free larch glulam framing the greenhouse. It’s a true celebration of timber’s natural beauty and strength - and now, the greenhouse itself is bursting with life.

Over 300 curious visitors wandered through the gardens - exploring vegetable patches, the ‘sky garden,’ tranquil ponds, a wildflower meadow, and a peaceful willow circle. Inside, they experienced the Into Seeds of Time exhibition by OmVed’s artist in residence, Vivienne Schadinsky - a moving reflection on growth and time.

Calling itself a “small garden with big ideas,” OmVed now thrives as a learning hub, offering workshops on everything from fermenting and food growing to nature painting, budget cooking, meditation, and even pond dipping.

The café, serving seasonal, plant-forward dishes crafted from the garden’s own bounty, now welcomes visitors on weekends - a perfect spot to gather, share stories, and nourish both body and soul.
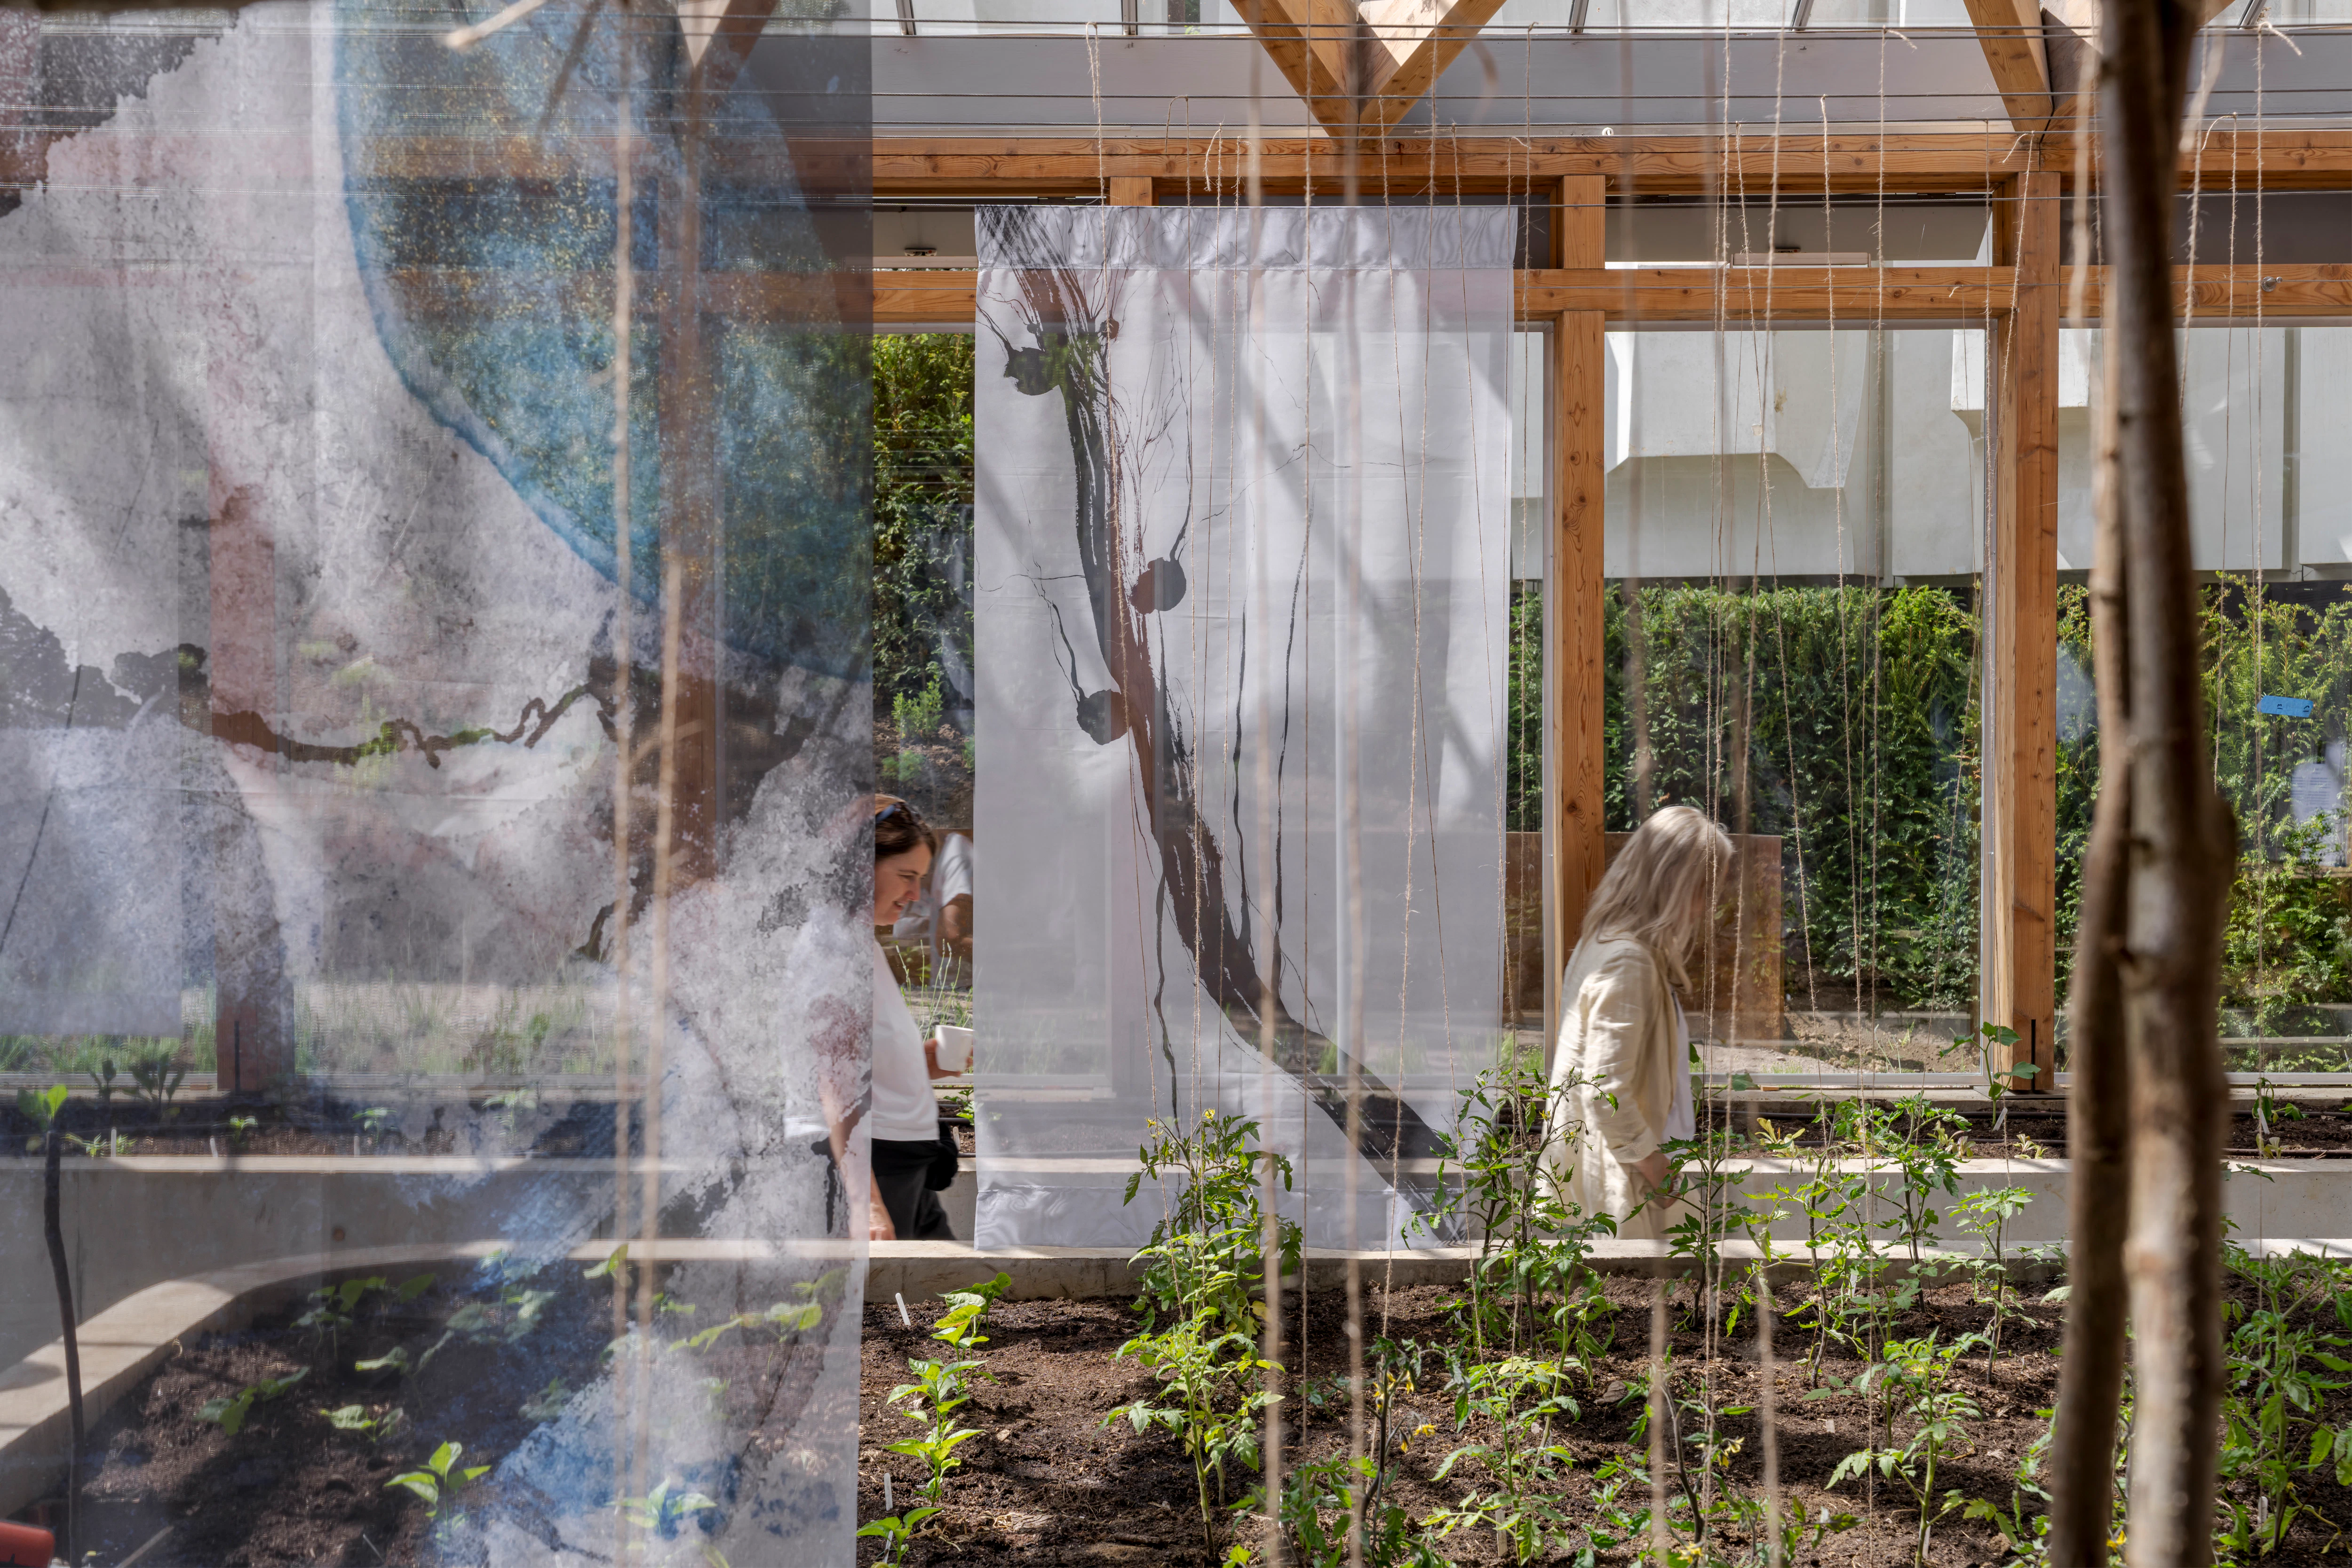
  • Interior of a greenhouse garden featuring exposed larch glulam timber framing and abundant natural light
  • Interior of a Douglas fir-framed event space set up for a public seminar and exhibition, featuring exposed timber beams and attendees
  • Interior of a Douglas fir-framed event space featuring a vaulted ceiling with glazing, set up for a seminar and exhibition, including a visible kitchen area
  • Interior view of an event space featuring exposed Douglas fir timber framing and natural light
  • Exterior of a Douglas fir-framed building surrounded by gardens, with outdoor seating arranged for an event in a natural, landscaped setting
  • Exterior view of a Douglas fir-framed structure designed for events, with visible steel post feet anchoring the timber frame, set within a landscaped garden setting
  • Interior of a Douglas fir-framed event space arranged for the Seed Vault exhibition, with display panels and warm natural lighting highlighting the timber structure
  • Exterior view of a timber-framed structure made from Douglas fir, with event banners displayed along the façade, set in a landscaped outdoor area
  • Exterior view of Omved Gardens venue designed by Smerin Architects, showing the Douglas fir structure used for the Seed Vault event space. People are gathered outside during an event. Photo credit: Joanna Ayre

Planning a similar build?
Get in touch with our specialist team

Get in touch
Contact us