Alders Farm, Cheshire
A domestic development with argricultural roots
About
Cheshire
2020
- Architect
John Norfolk
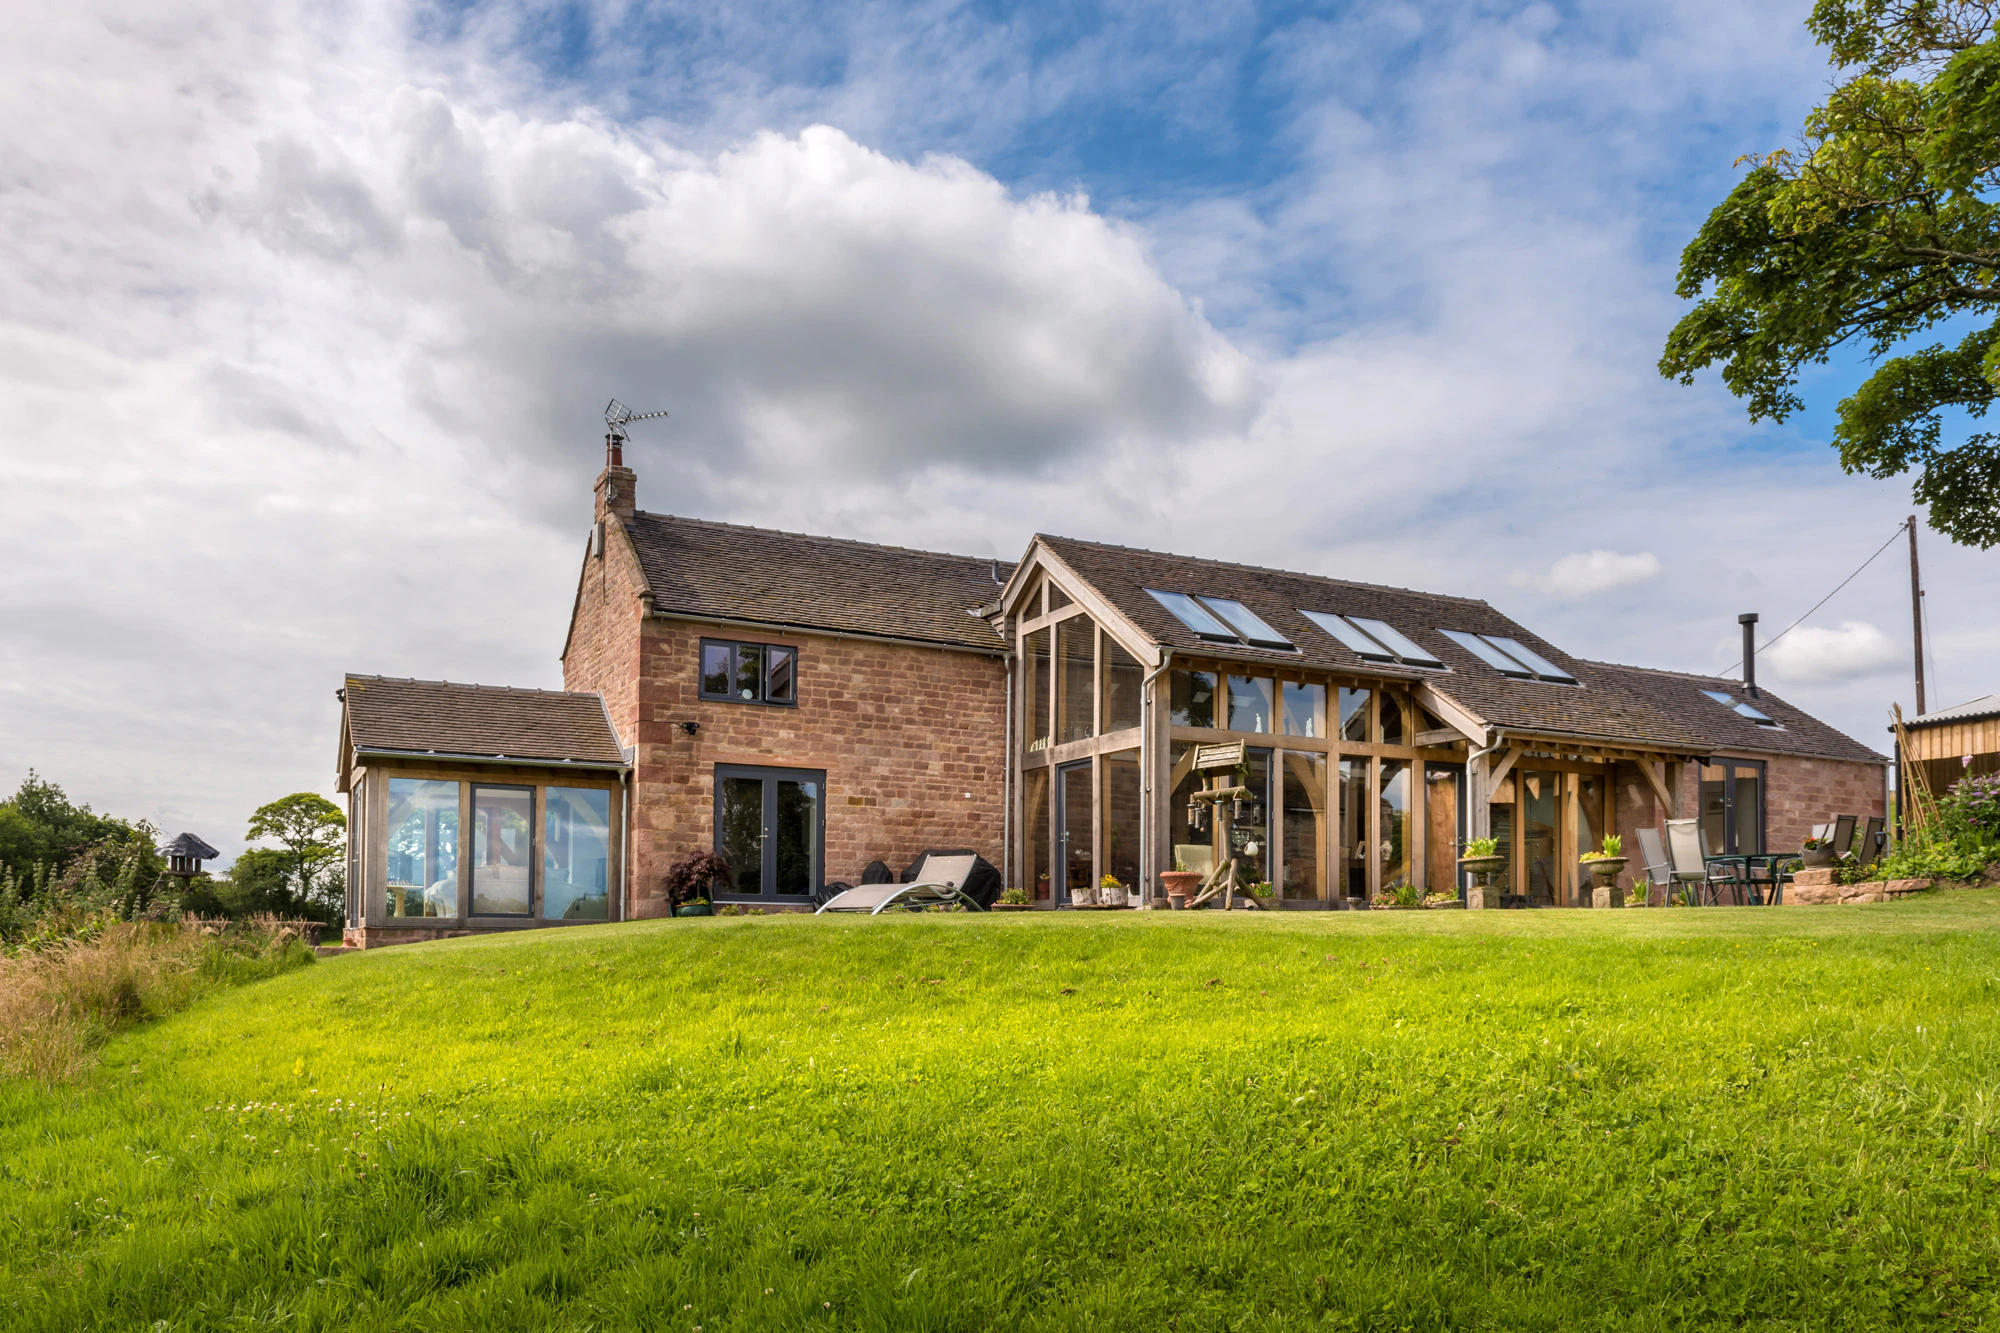
Alders Farm lies in a rural site with extensive views over the Cheshire countryside, originally consisting of a small farm house with attached barns.
As well as the rural outlook, the site sits within the green belt, resulting in a specific planning challenge in maximising the space whilst also complying with planning policy.
Designs were developed to maintain the existing character and silhouette of the buildings whilst taking full advantage of the surrounding views.


