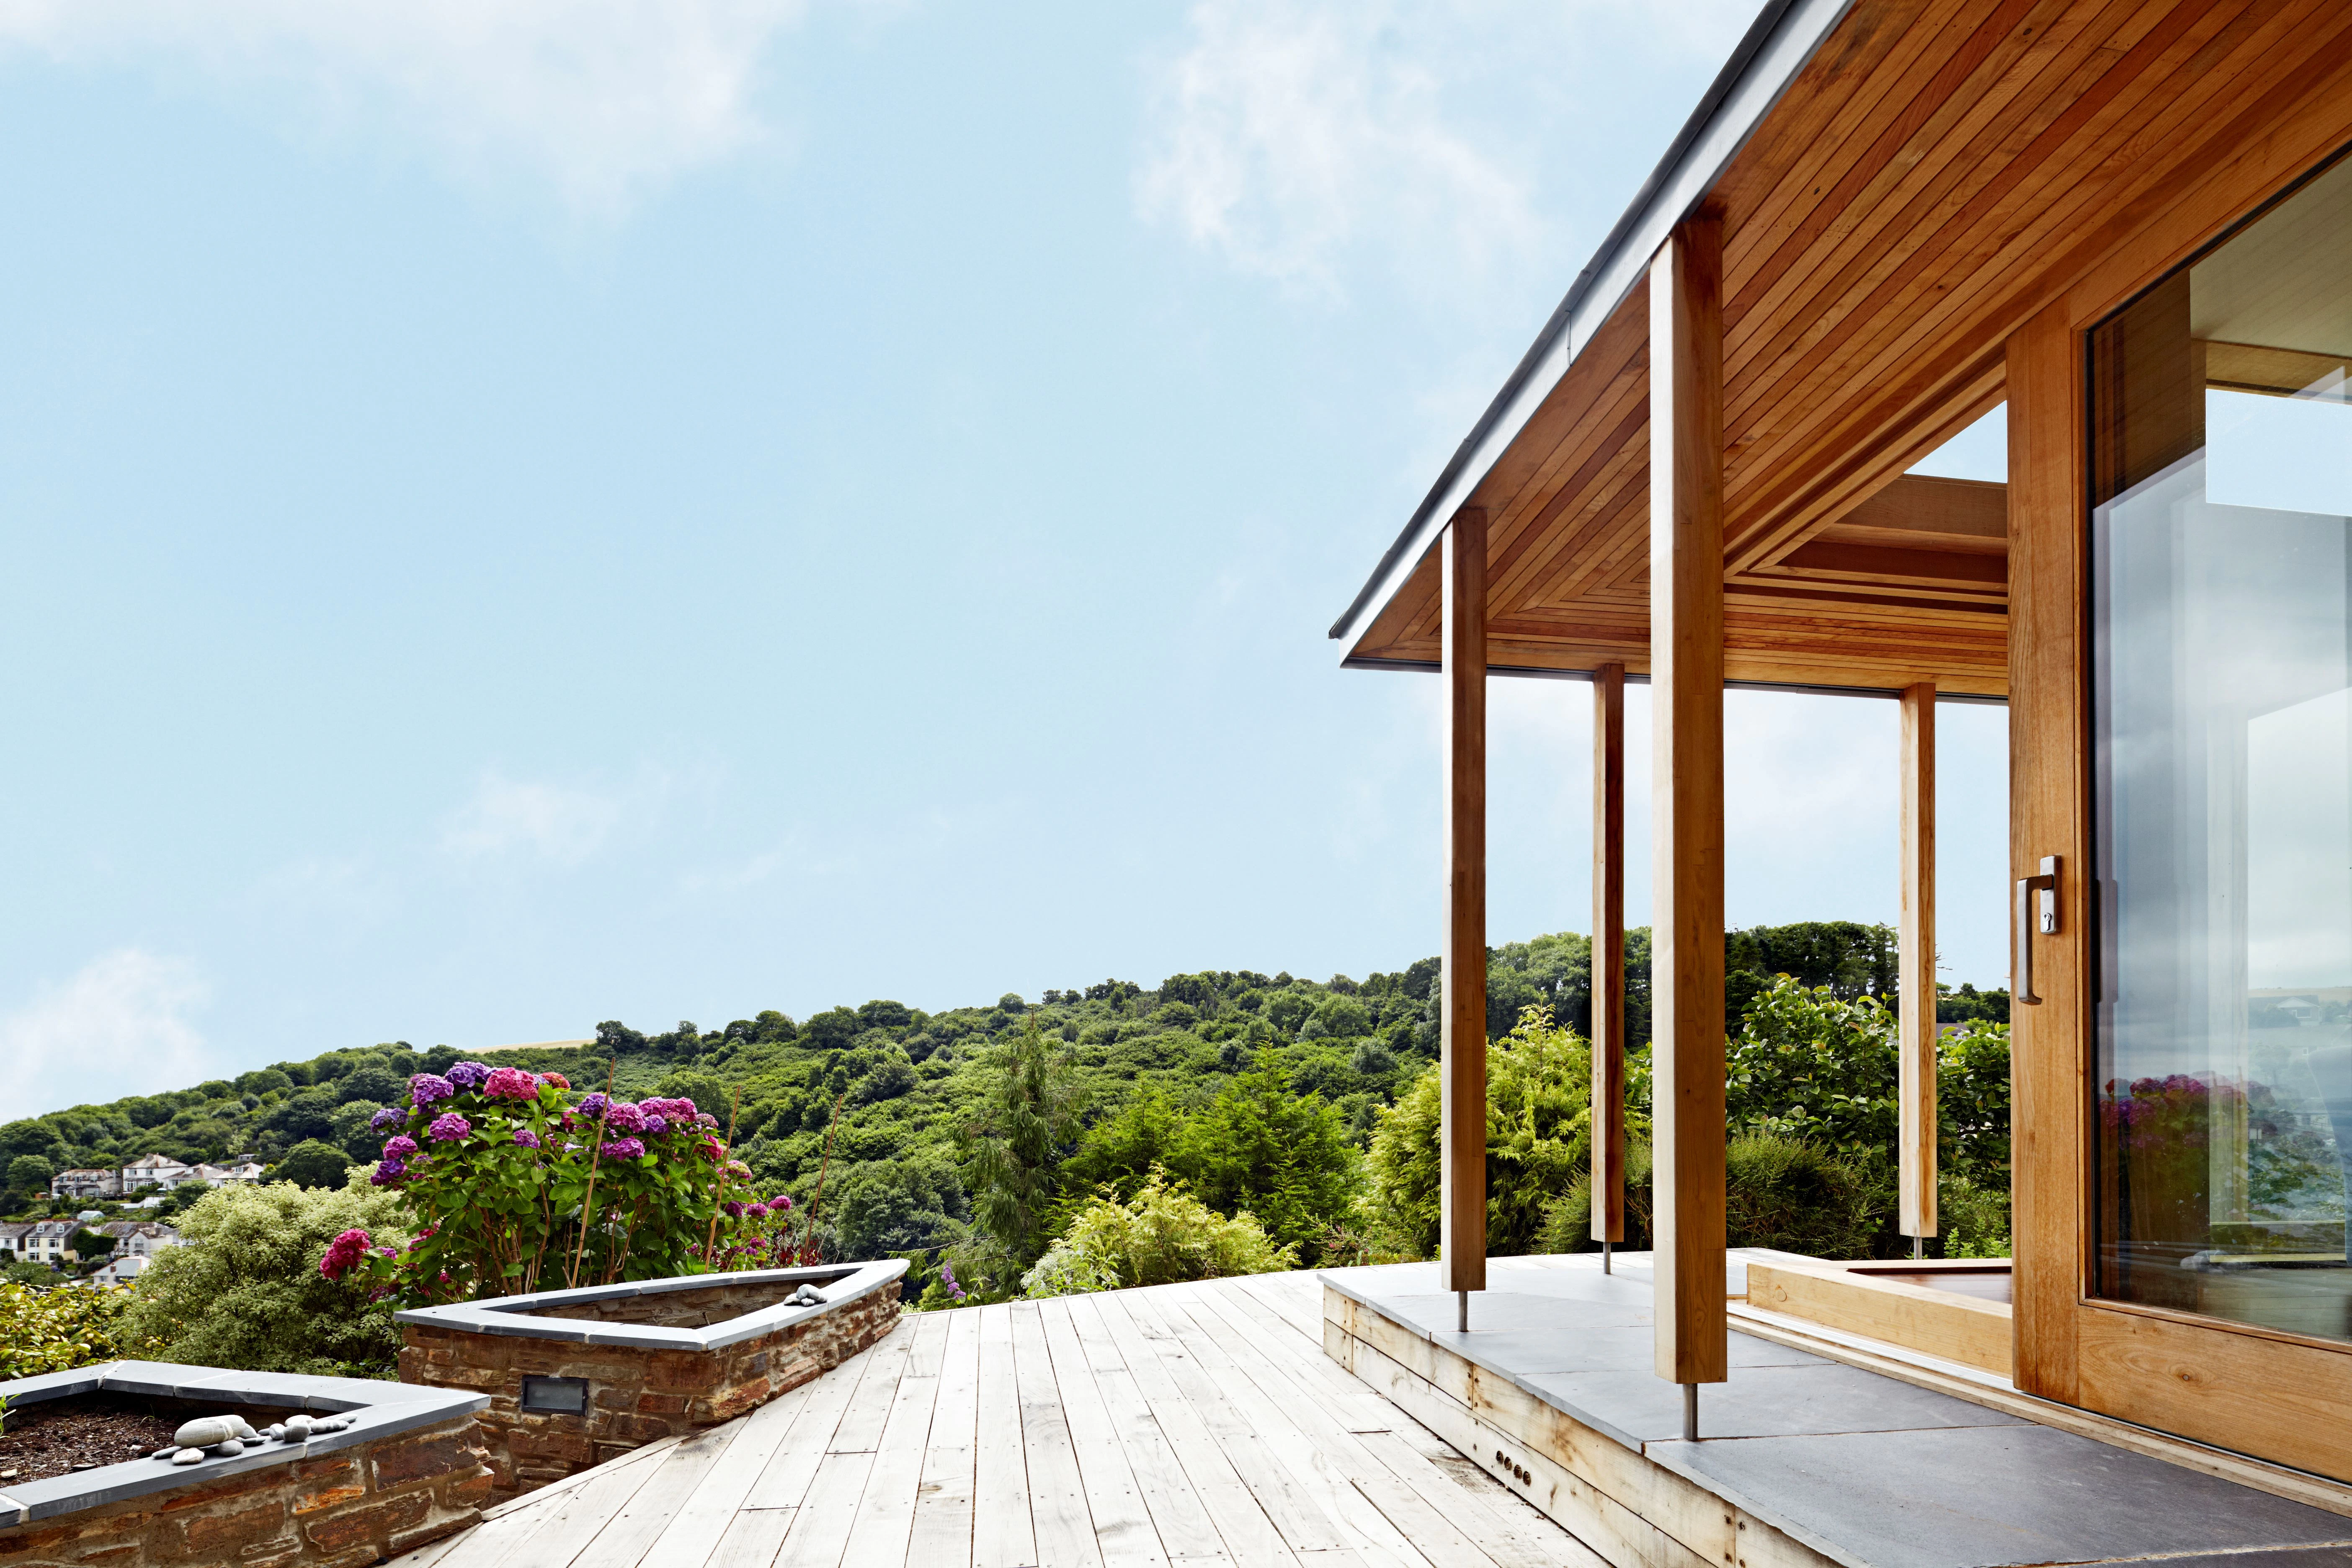
Beach End, Devon

River side open plan extension and boathouse

An internal view of an oak-framed cottage resting on the edge of an estuary, blending rustic charm with scenic coastal surroundings

About

Location

Dittisham, Devon

Architect

Harrison Sutton

Beach End is situated on the banks of the River Dart, just a few miles down the road from our Devon yard.

The existing cottage was extended to add a large, open plan kitchen and dining room, with the east-facing glazed gable end allowing for panoramic views up and downstream in one of the most picturesque parts of the South Hams.

Being surrounded by water lent itself perfectly to a boathouse space, situated below the oak frame with slipway access to the water.

Images

Related Projects

  • A curved oak framed house with stone finished front wall at dusk with the lights on

    Cranham Lodge

    A traditional oak frame in support of exceptional modern architecture

  • Aerial view of an oak-framed bungalow located on the shore of a lake, with a timber walkway leading to it

    Tingrith Lakes

    Replacement of existing uninhabitable and derelict property

  • A chestnut glulam extension with wooden decking and views of the surrounding green countryside down to the sea

    Greywings

    An exciting choice of timber used to great effect.