Green Oak Barn Style Home
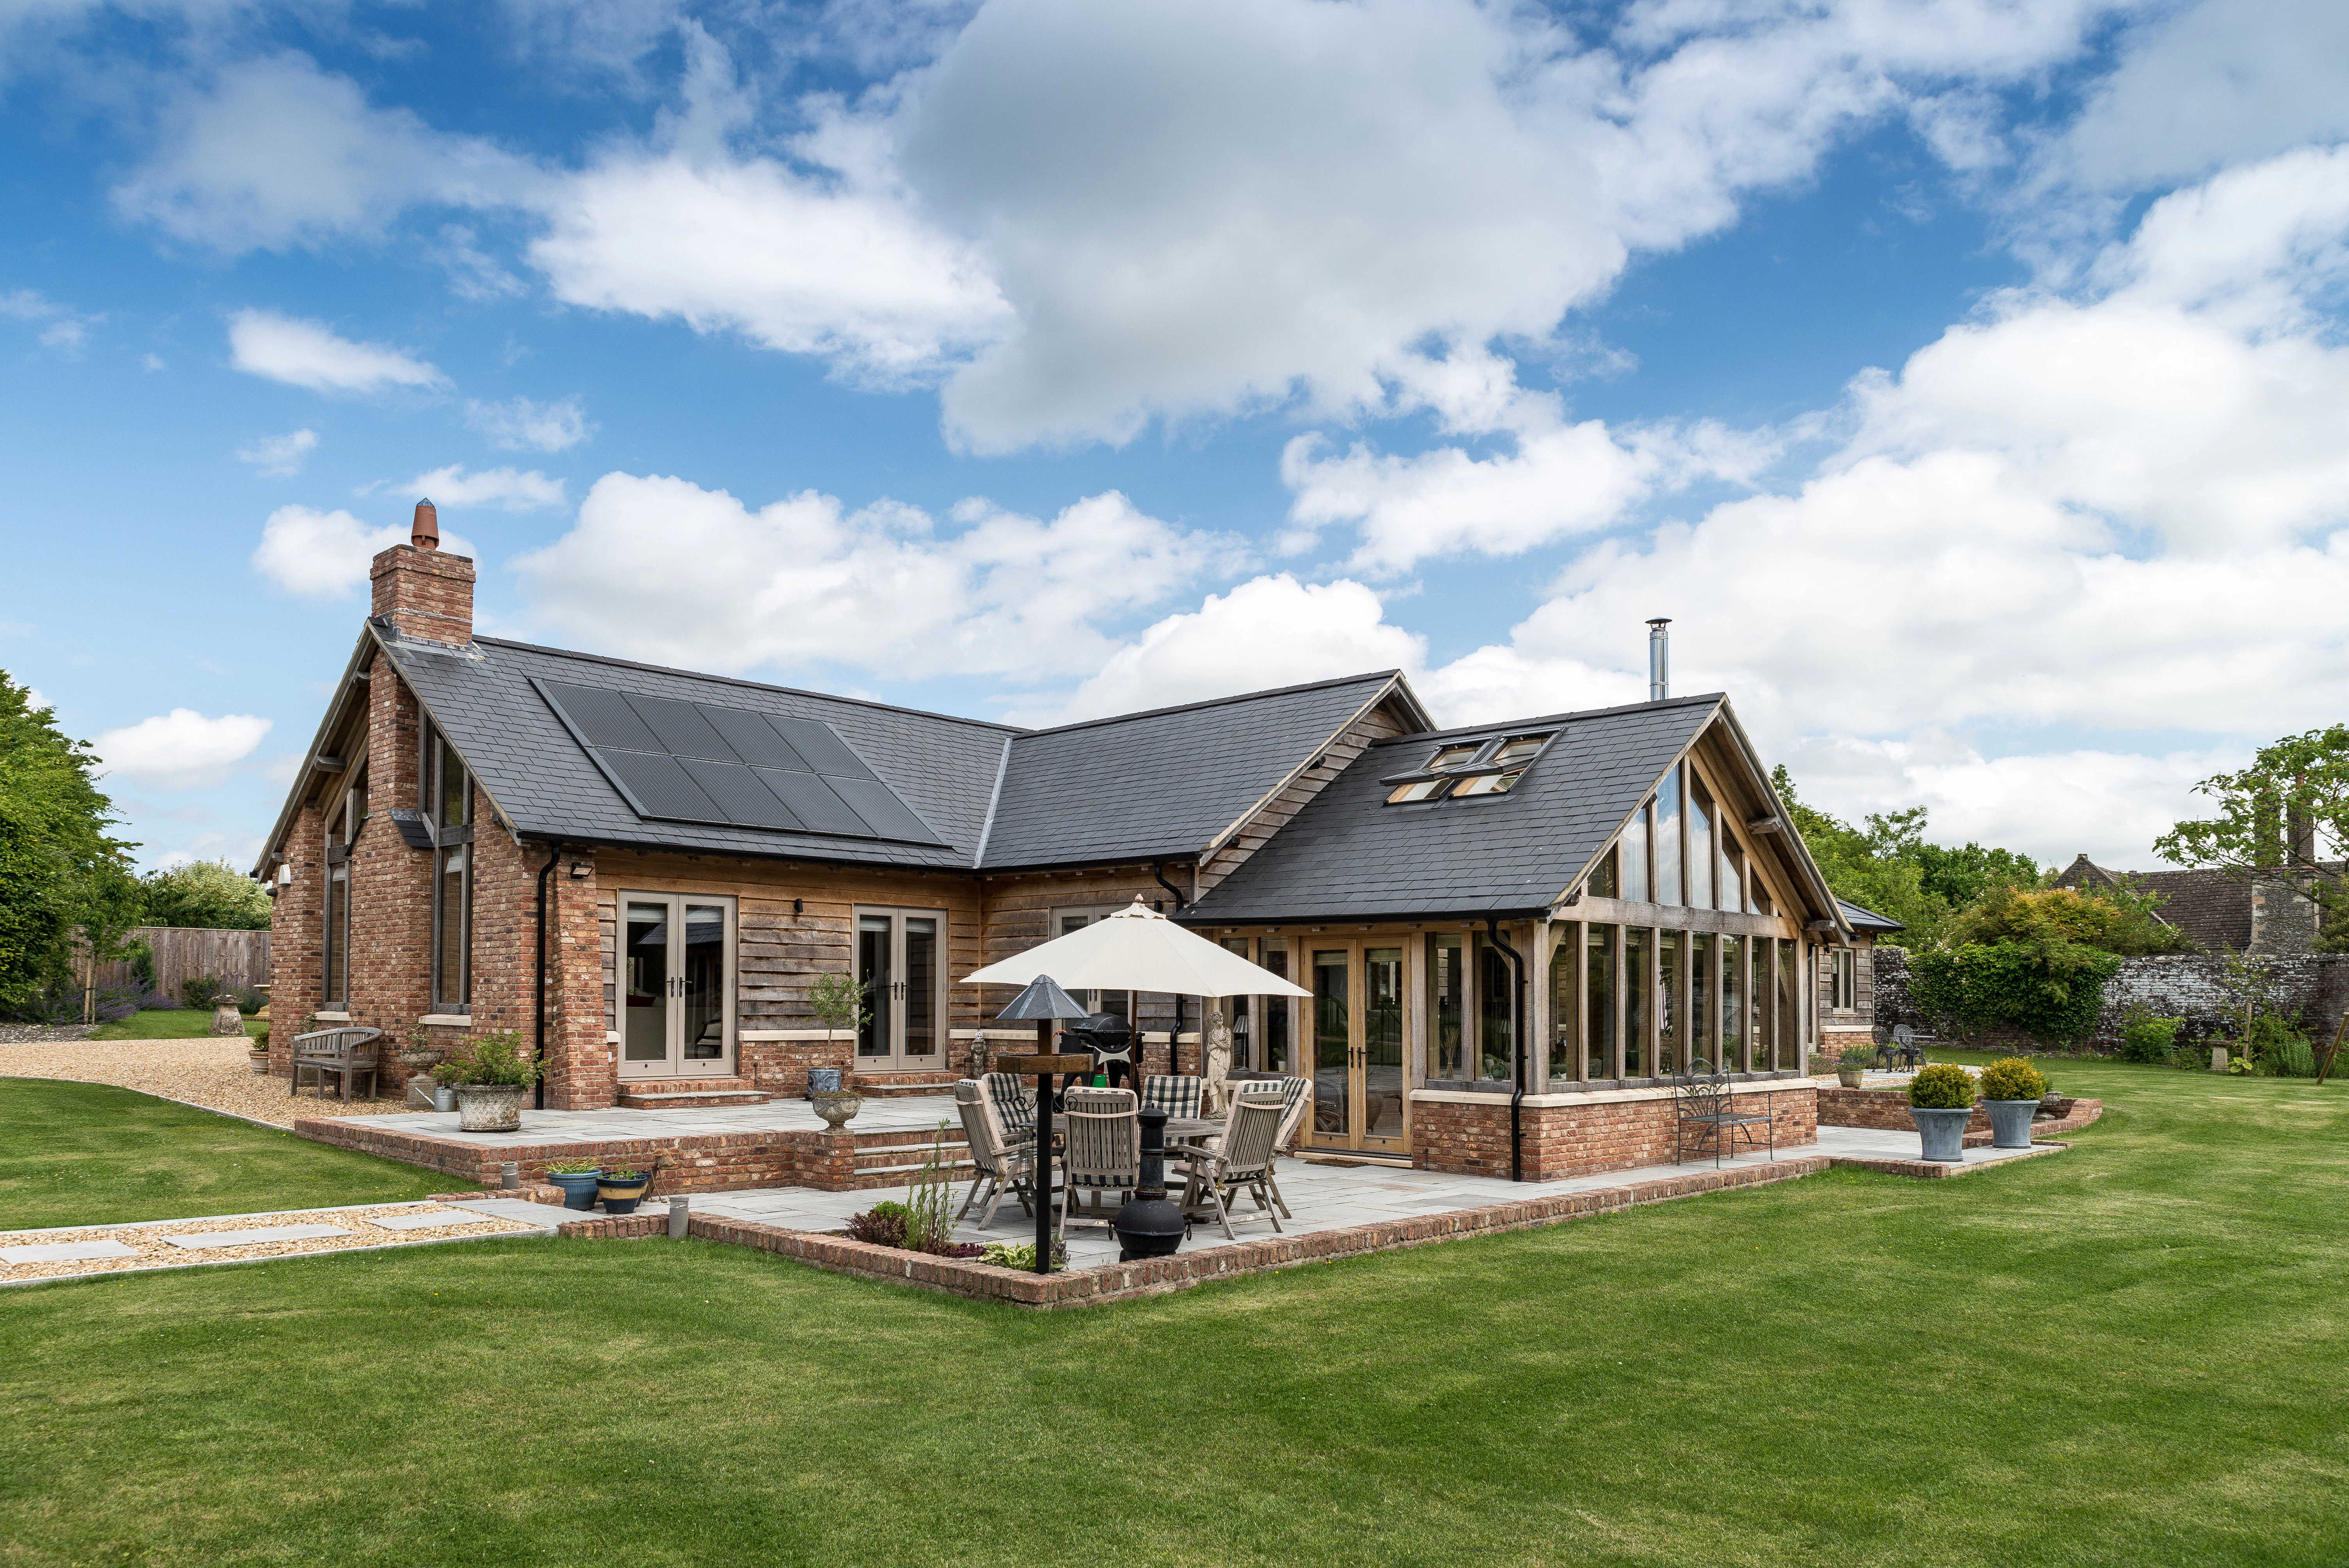
Marcia’s self build dream came true, albeit a little later than planned. She project managed her build despite difficult circumstances.
About
Wiltshire
2015
- Features
Barn style oak frame, curved minstrels gallery, vaulted ceiling
- Constraints
Plot position
- Timber frame designer/supplier
Fleming Homes
Marcia Candy’s second self-build project was 34 years in the making. Her successful application was the result of working with the planning office to ensure approval without a hitch. Sadly though, her late husband Will passed away just weeks before planning was approved. Marcia, however, was determined to realise their dream of building an oak frame home. She continued with the project, armed with a background in property development and a vast network of contacts. Her first stop was Fleming Homes for assistance with the building regulations process.
As the planning office suggested a barn style home, Carpenter Oak was the obvious choice to erect the frame. Marcia and Fleming Homes worked with the team at our Wiltshire yard.
Images
Related Projects

Woodend, Oak frame family home
The vaulted ceiling and glazed gable end bring in unfiltered views of the picturesque Loch and the surrounding Woodland.

