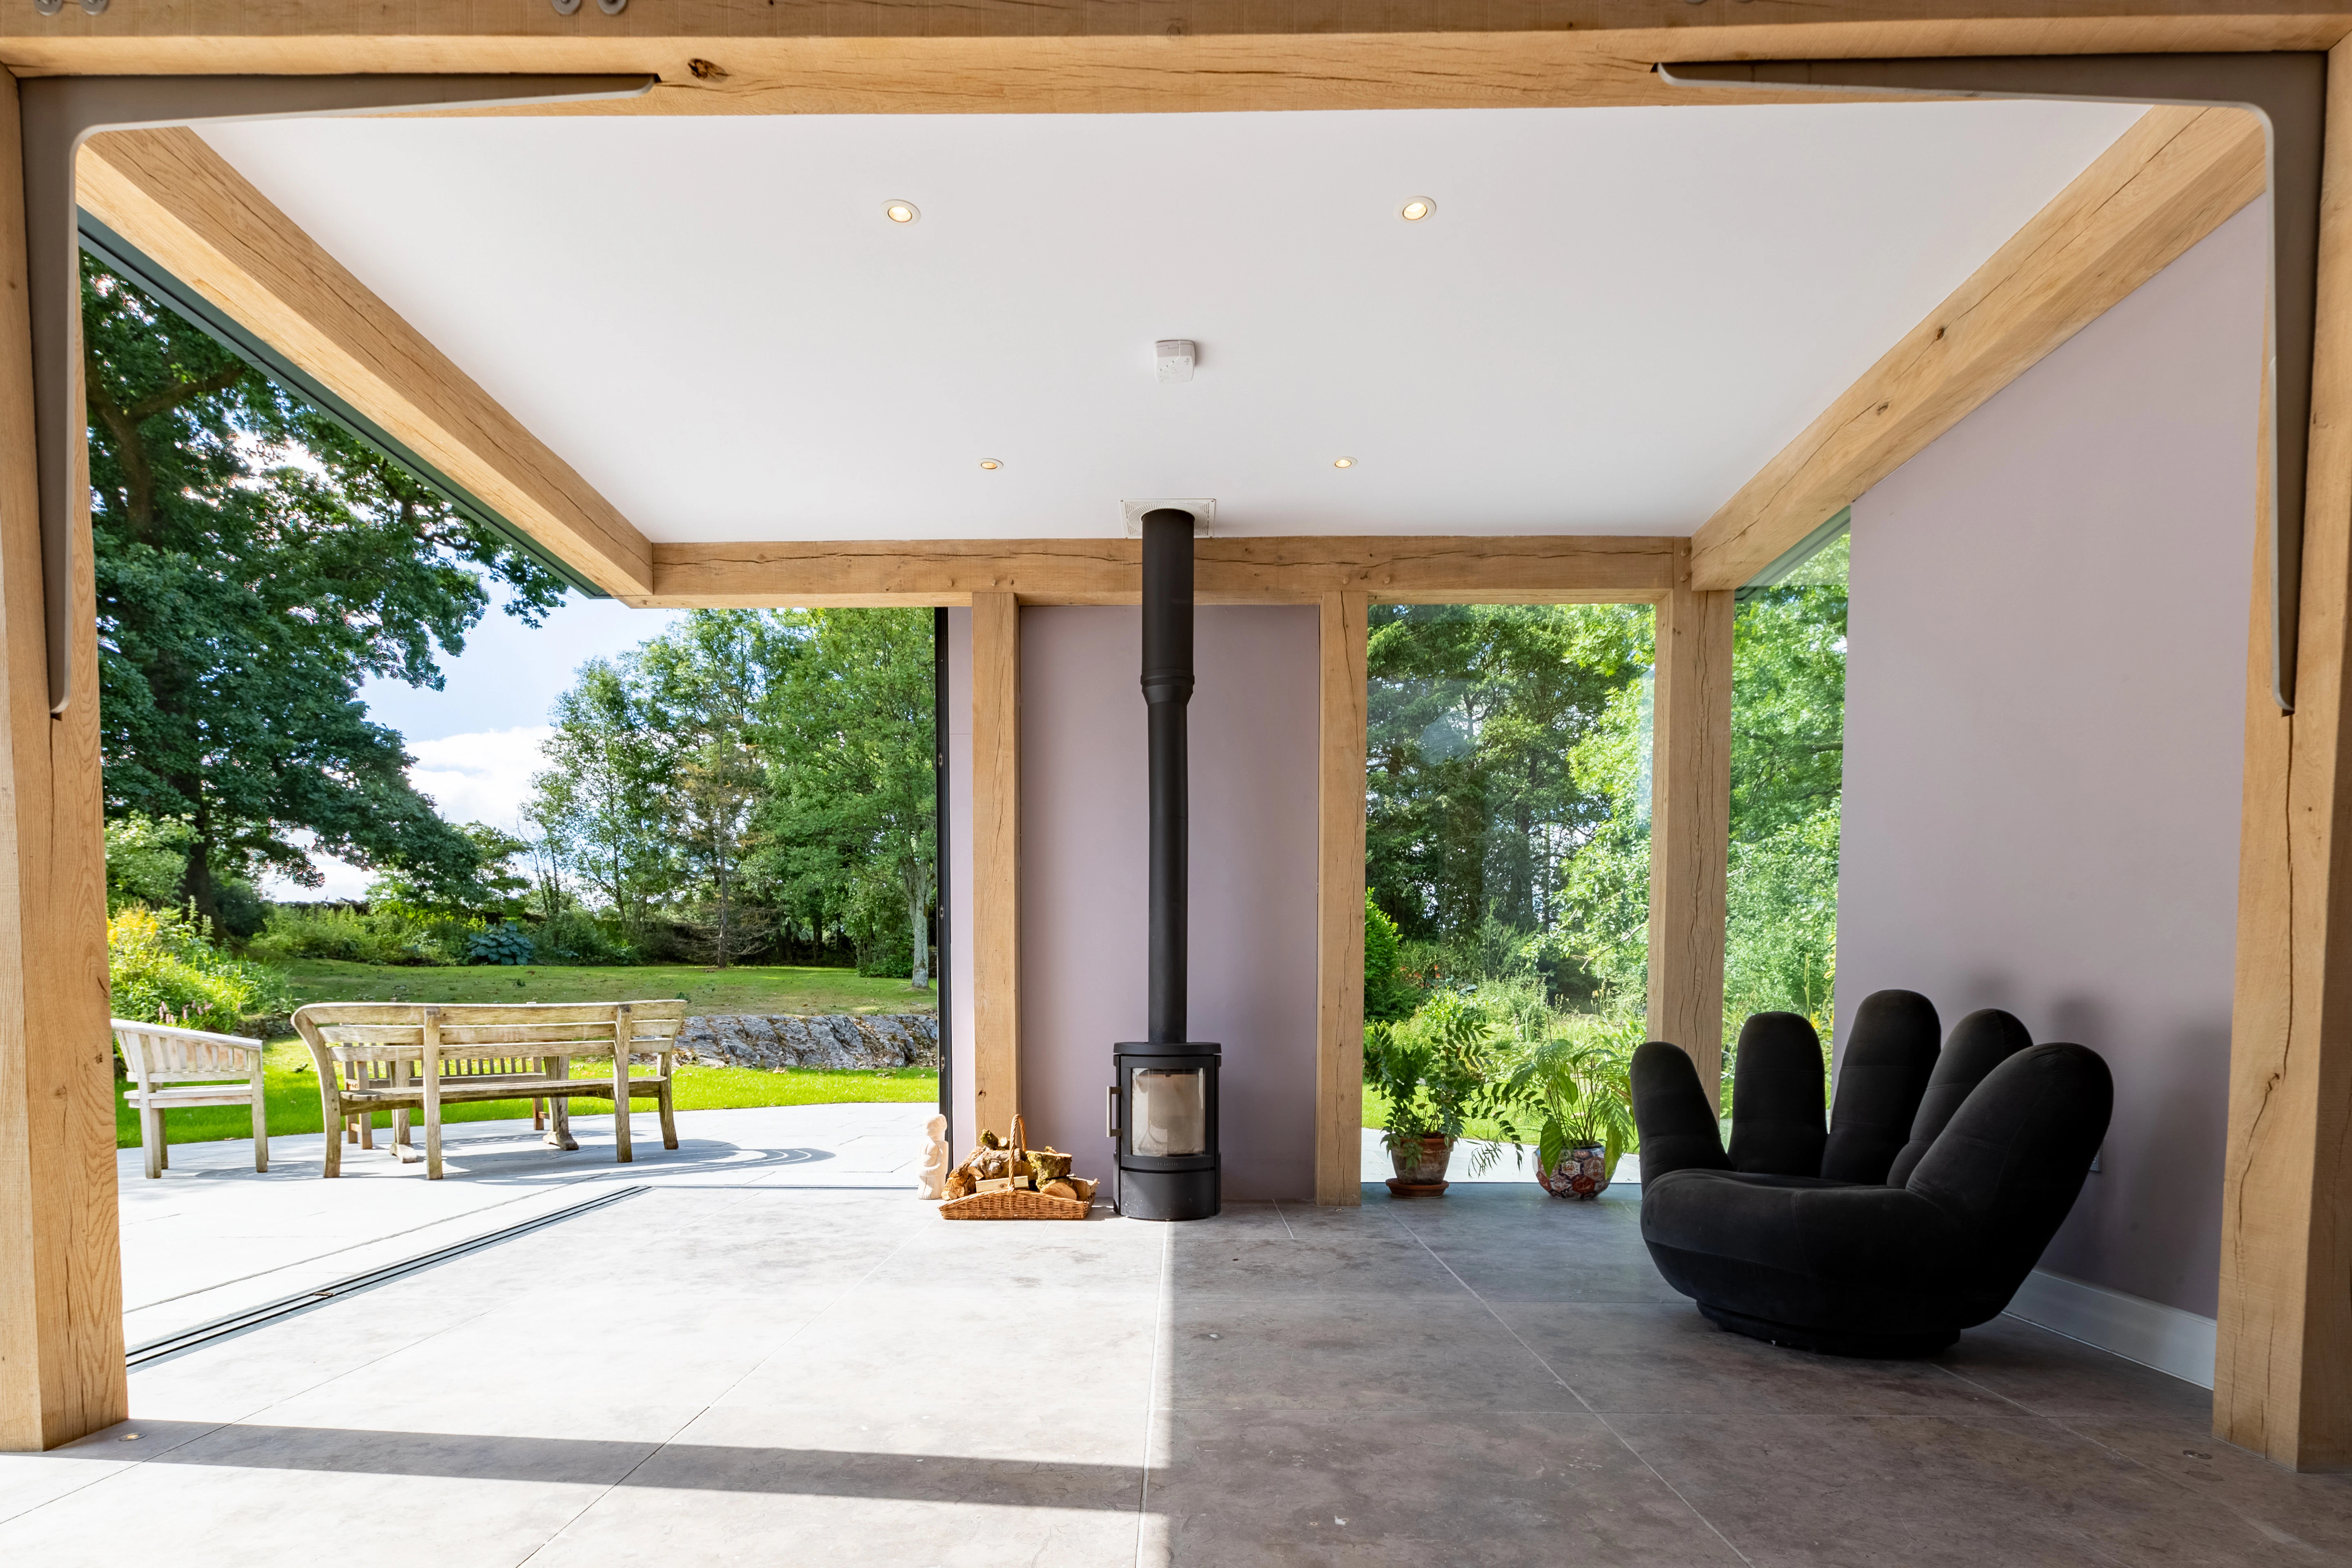
Modern barn, kitchen link extension
A minimalist design, single story, kitchen link extension

About
Devon
2017
- Architect
BBH Chartered Architects
- Features
A planed oak frame with pignuts
The modern barn extension provides a new kitchen and link between the historical and sensitive stone barn buildings. The design uses a contemporary take on an oak frame to create an open plan, vaulted roof form. The glazed screens frame the view and aspect to surrounding gardens.
The extension was an opportunity for this home to grasp a hold on its location and setting. Adam wanted the new space to feel like a captured piece of the garden, an outside space when you were in it. The existing barn has never really offered this before.
“The family space we have created, with the views and openness to the garden is something that the family have never experienced before and as such the change it has brought family life far exceeds the architectural intent and attention to detail from all those who helped and made it a reality - thank you to all of them! It was a great team effort!” BBH Architect and owner, Adam Benns
Images
Related Projects

Renton Hall Extension
Contemporary Douglas Fir extension to a classic Georgian house add a stunning new living space to an impressive home