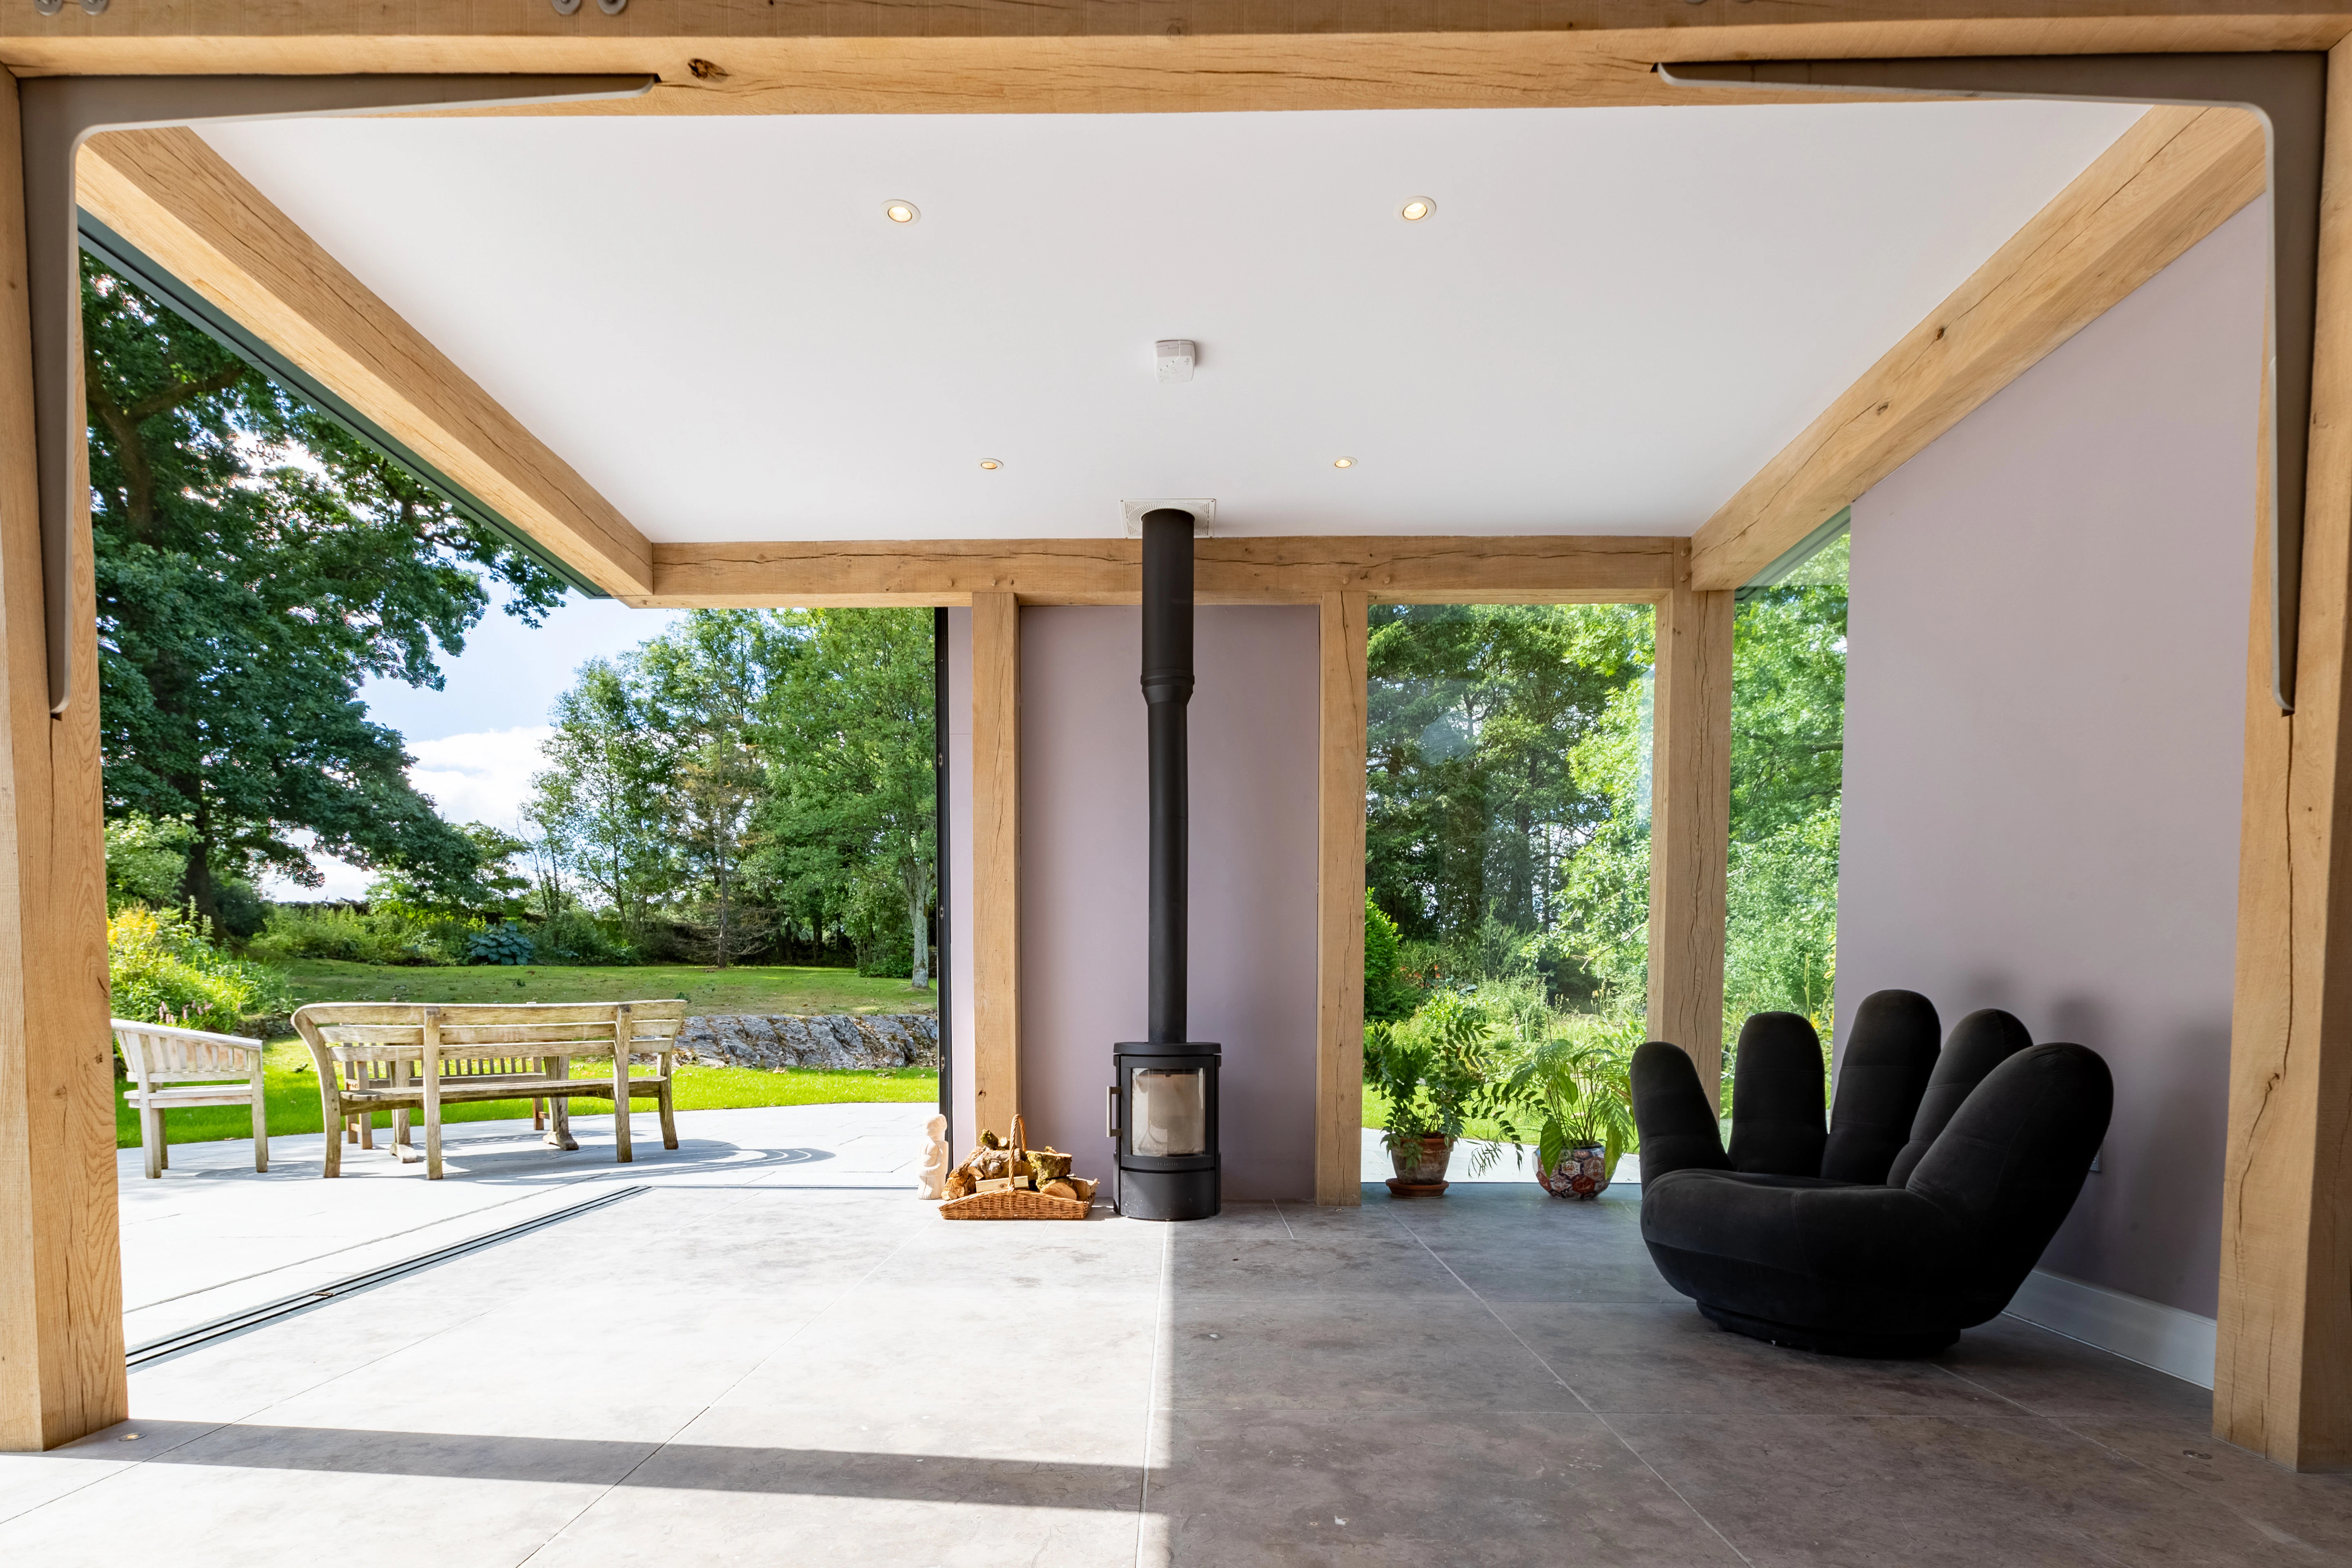
Old Schoolhouse Extension
The use of hidden steel elements and an innovative glazing system allows for almost 360 views of the stunning Scottish landscape

About
Northwest Scotland
2021
- Architect
Blueprint Architecture
- Engineers
SF Structures
- Glazing Specialists
Trombe
- Materials
Partially kiln dried Douglas fir, concealed steel connections
- Features
Client's request for no diagonal bracing and lack of horizontal timber ties internally required clever use of concealed steel flitch plates and connections
As part of a complete renovation of three old school buildings into a habitable and functional family home, this client’s architects, Blueprint Architecture, included a glazed extension in the plans.
We had worked with the design team on a previous collaboration, so they approached us to provide the timber frame for this incredible addition.
Images
Related Projects

Renton Hall Extension
Contemporary Douglas Fir extension to a classic Georgian house add a stunning new living space to an impressive home