Rosslyn Chapel
Inspiring visitors to this historic site, for generations to come

About
Midlothian, Scotland
2011
- Architects
Page\Park
- Engineers
Momentum
- Features
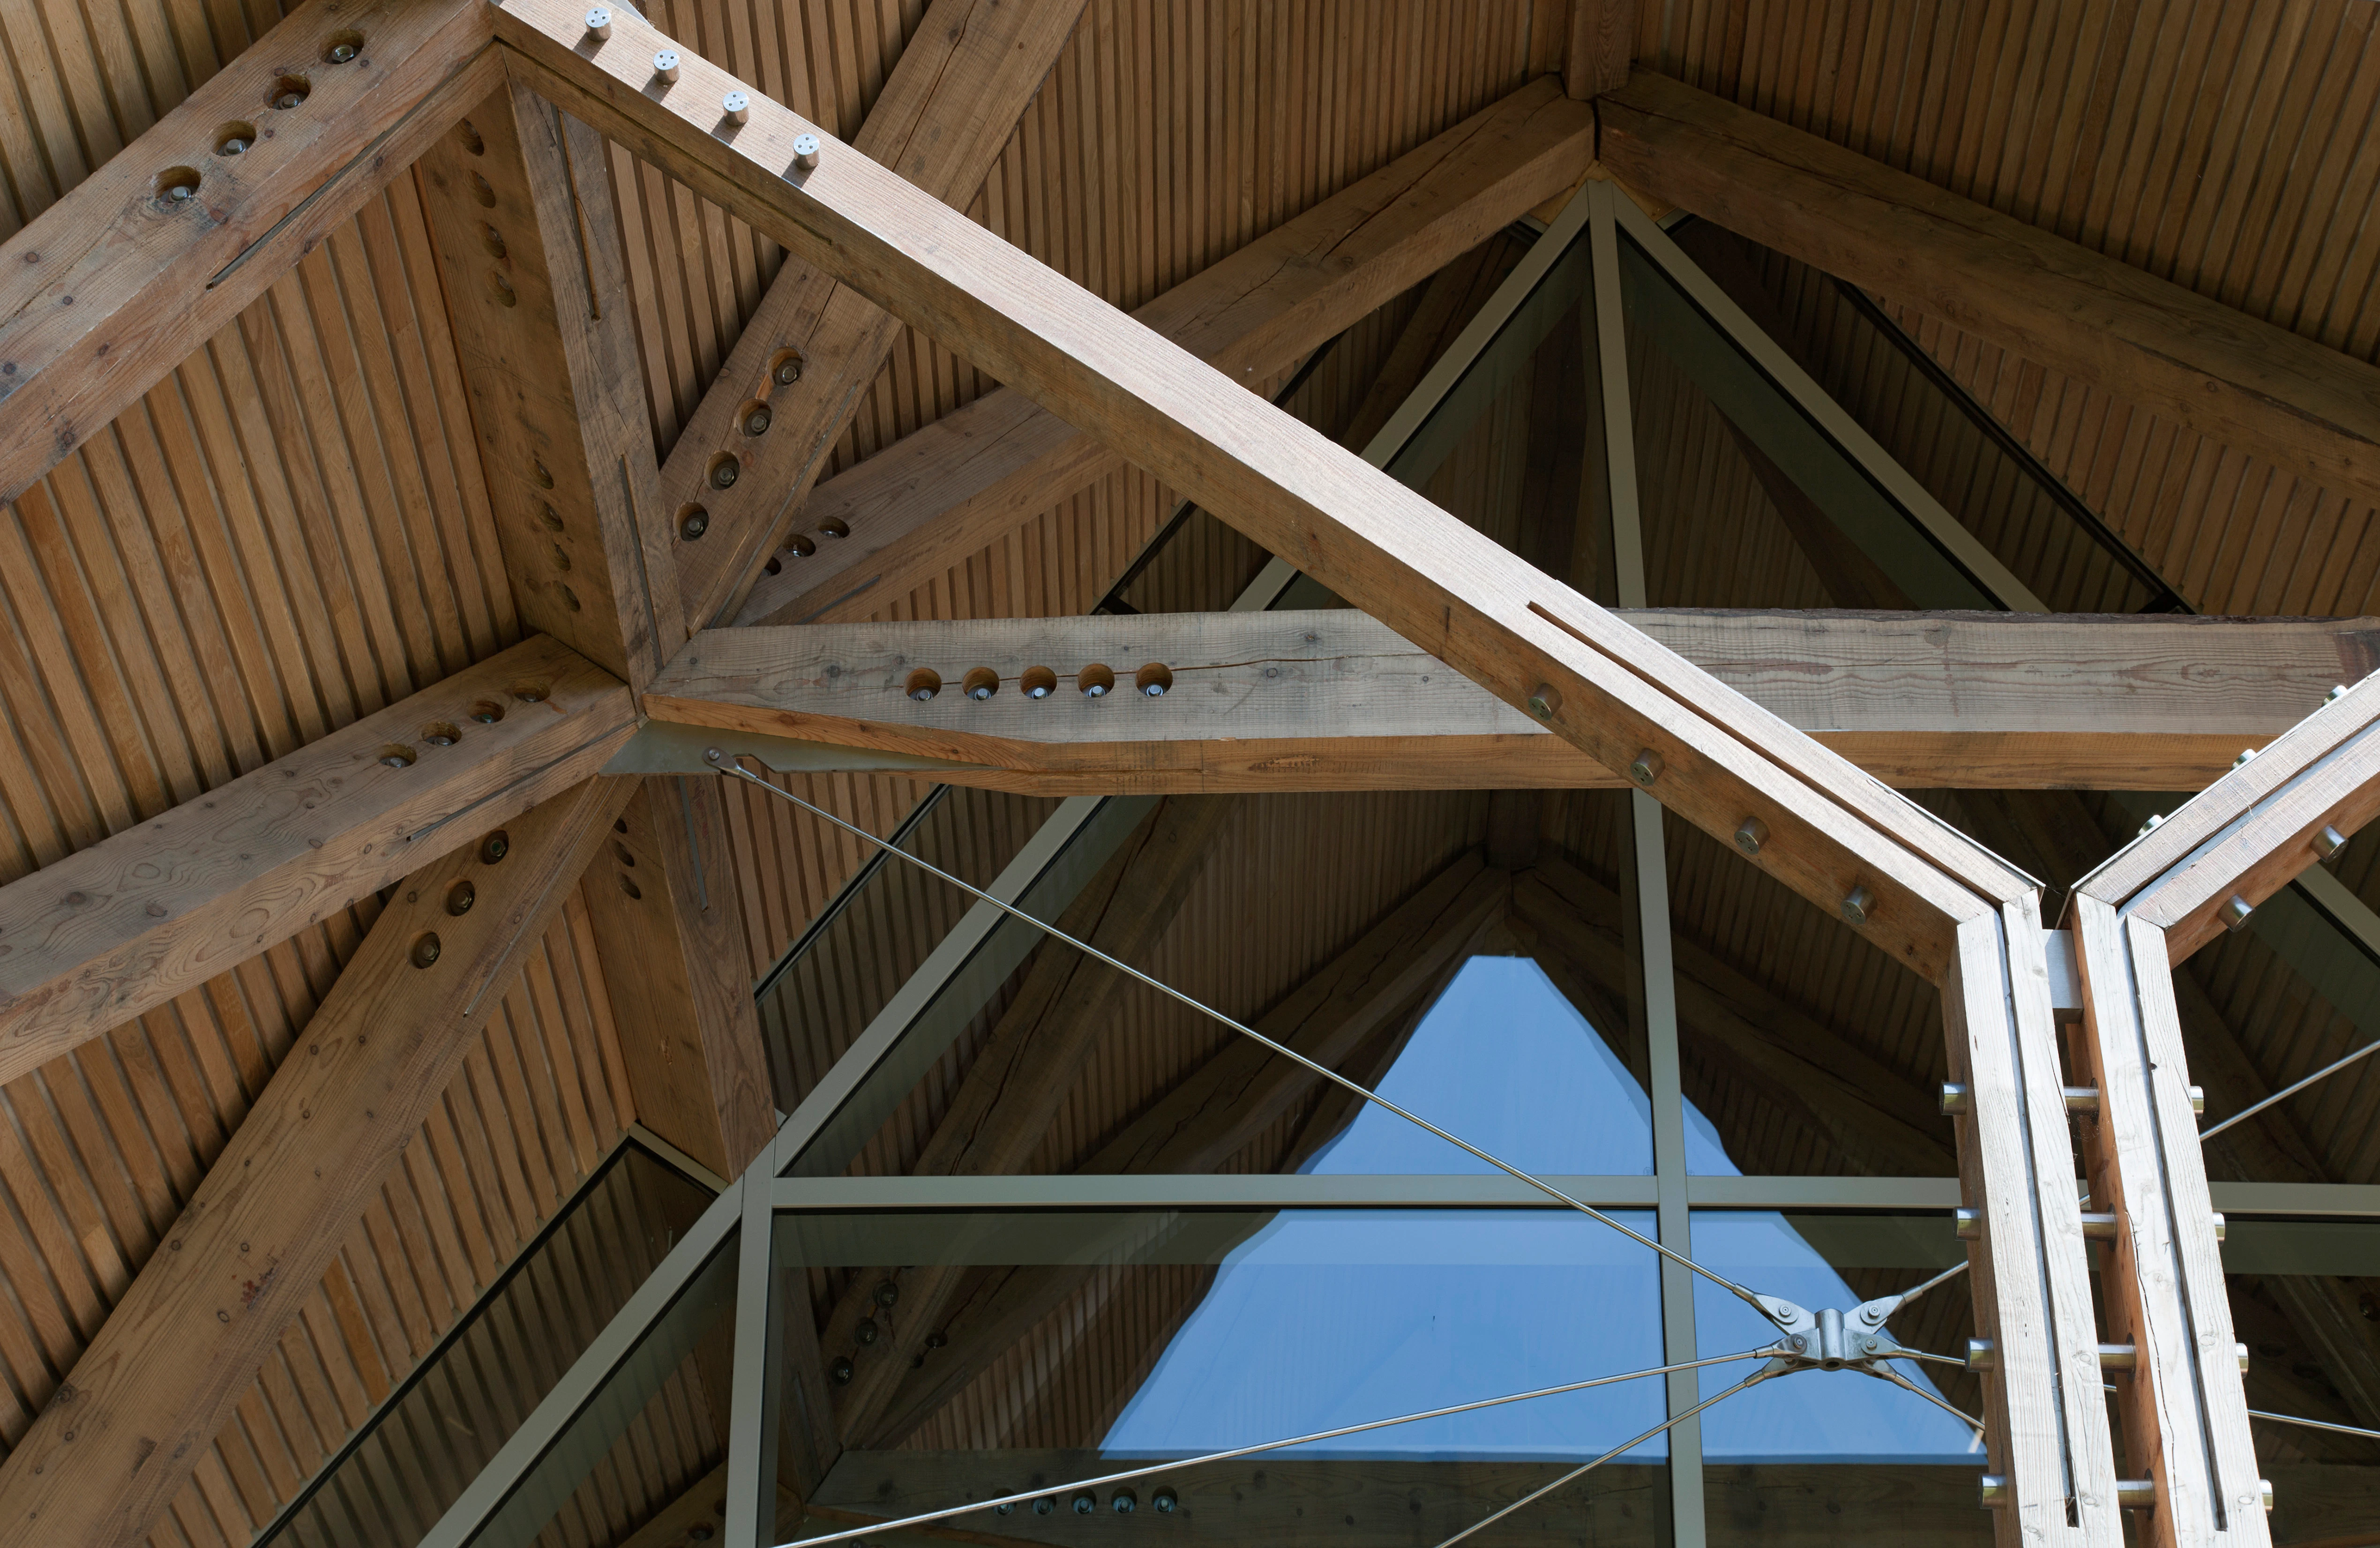
Post and beam structure, steel tension rod and plate connections, laminated structural board, stained oak frame
- Requirements
Welcoming visitor centre, modern appearance to contrast existing chapel
Rosslyn Chapel saw a rapid rise in visitor numbers following the success of the book and subsequent film, The Da Vinci Code. To meet the increased demand, a new and innovative visitor centre was commissioned.
With support from the Heritage Lottery Fund and Historic Scotland, the project attracted prominent Scottish architects Page\Park, previous collaborators with Carpenter Oak.
The frame at floor level is in striking contrast to the roof; monolithic green oak posts bear vertical steel fins at eaves height, resin bonded into the end grain of the posts to ensure minimal issues with shrinkage.
Images
Related Projects

Levens Hall
Grade I listed building add a green oak frame to attract new visitors to a historic building and enhance existing facilities

Chiddingstone Orangery
One of our most challenging projects, this timber frame gridshell is the world’s first gridshell to support a frameless glass roof and is a Wood Awards winner.
Stowe Gardens restaurant, shop and entrance
A new visitor facility encompassing both modern and traditional timber framing expertise.