Carpenter Oak Project Shortlisted in Build It Awards 2025
28.10.2025
1 minute read

We’re delighted to announce that our H-Shaped Oak Frame House in Oxfordshire has been shortlisted for the 2025 Build It Awards, recognising innovation, performance, and craftsmanship across the self-build industry.
Completed in 2024, this home is a striking example of how thoughtful design and traditional timber craft can create a space that is both beautiful and built for the future. Designed collaboratively by homeowners Sarah and Steven, their architect, and Carpenter Oak, with County Construction as builder and Glanville Group as engineers, the project combines a distinctive architectural form with high performance.
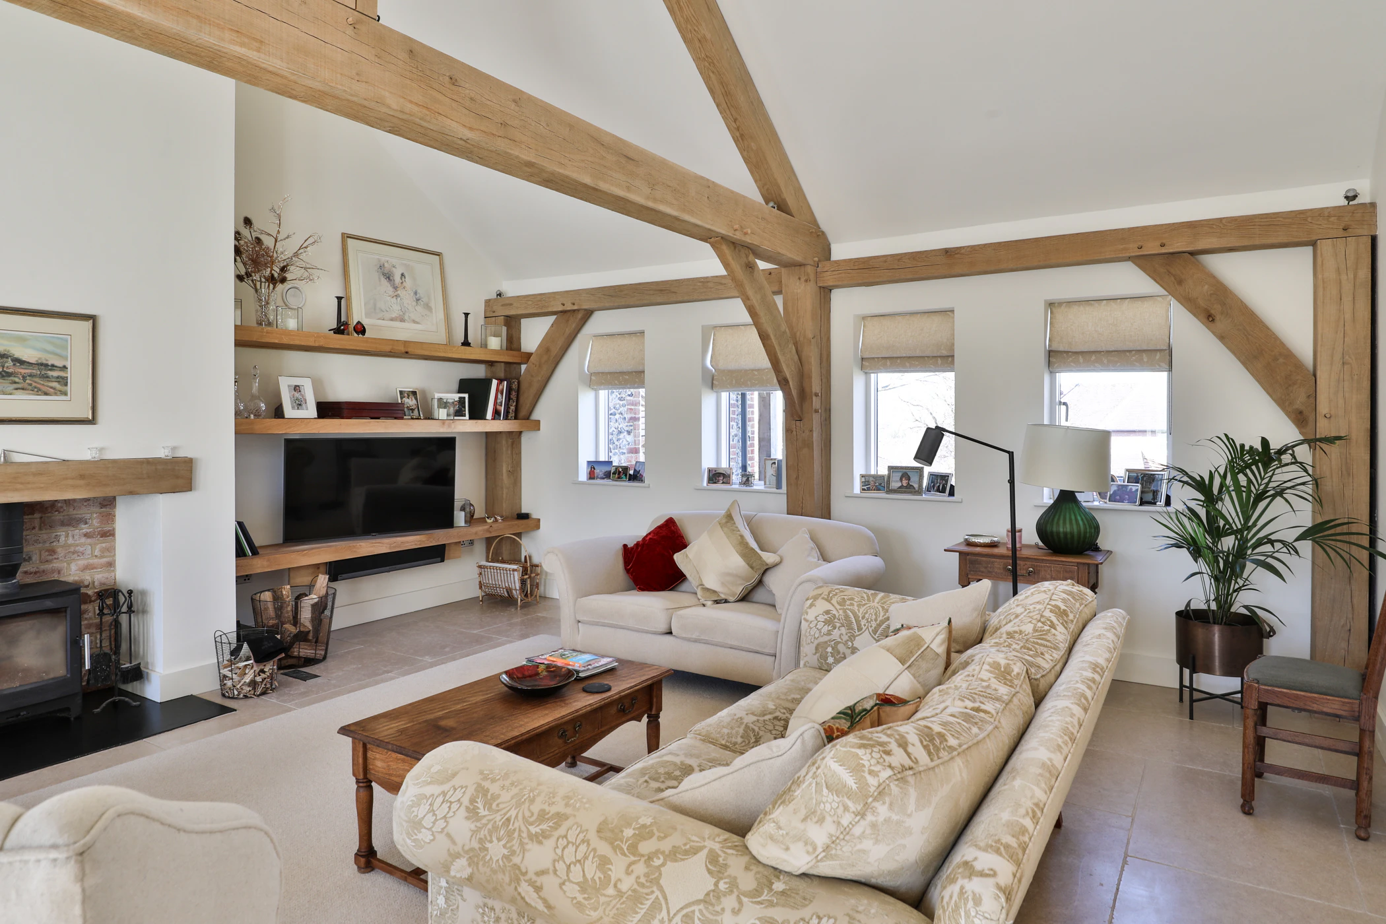
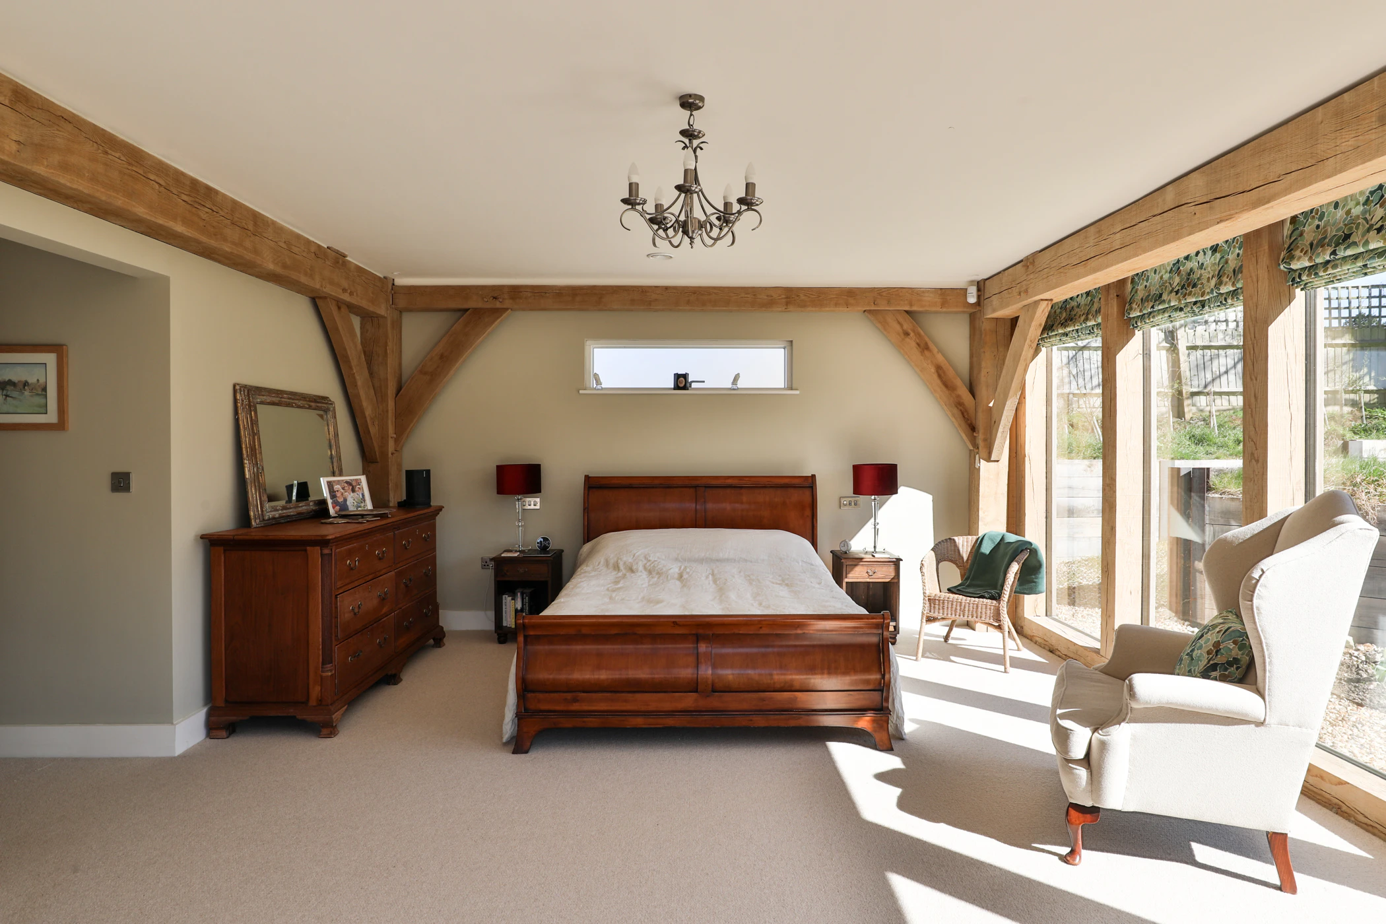
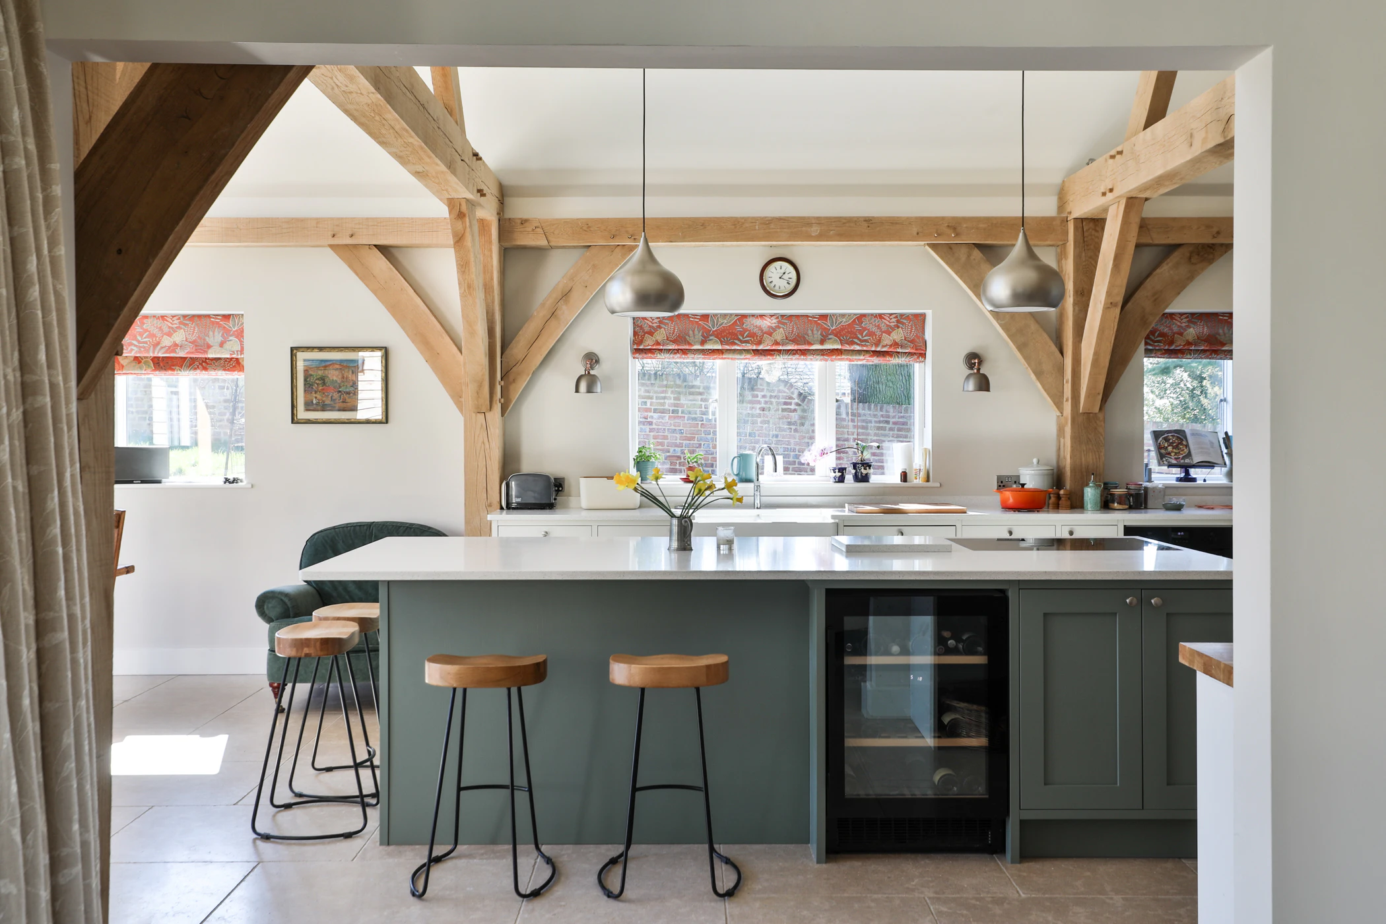
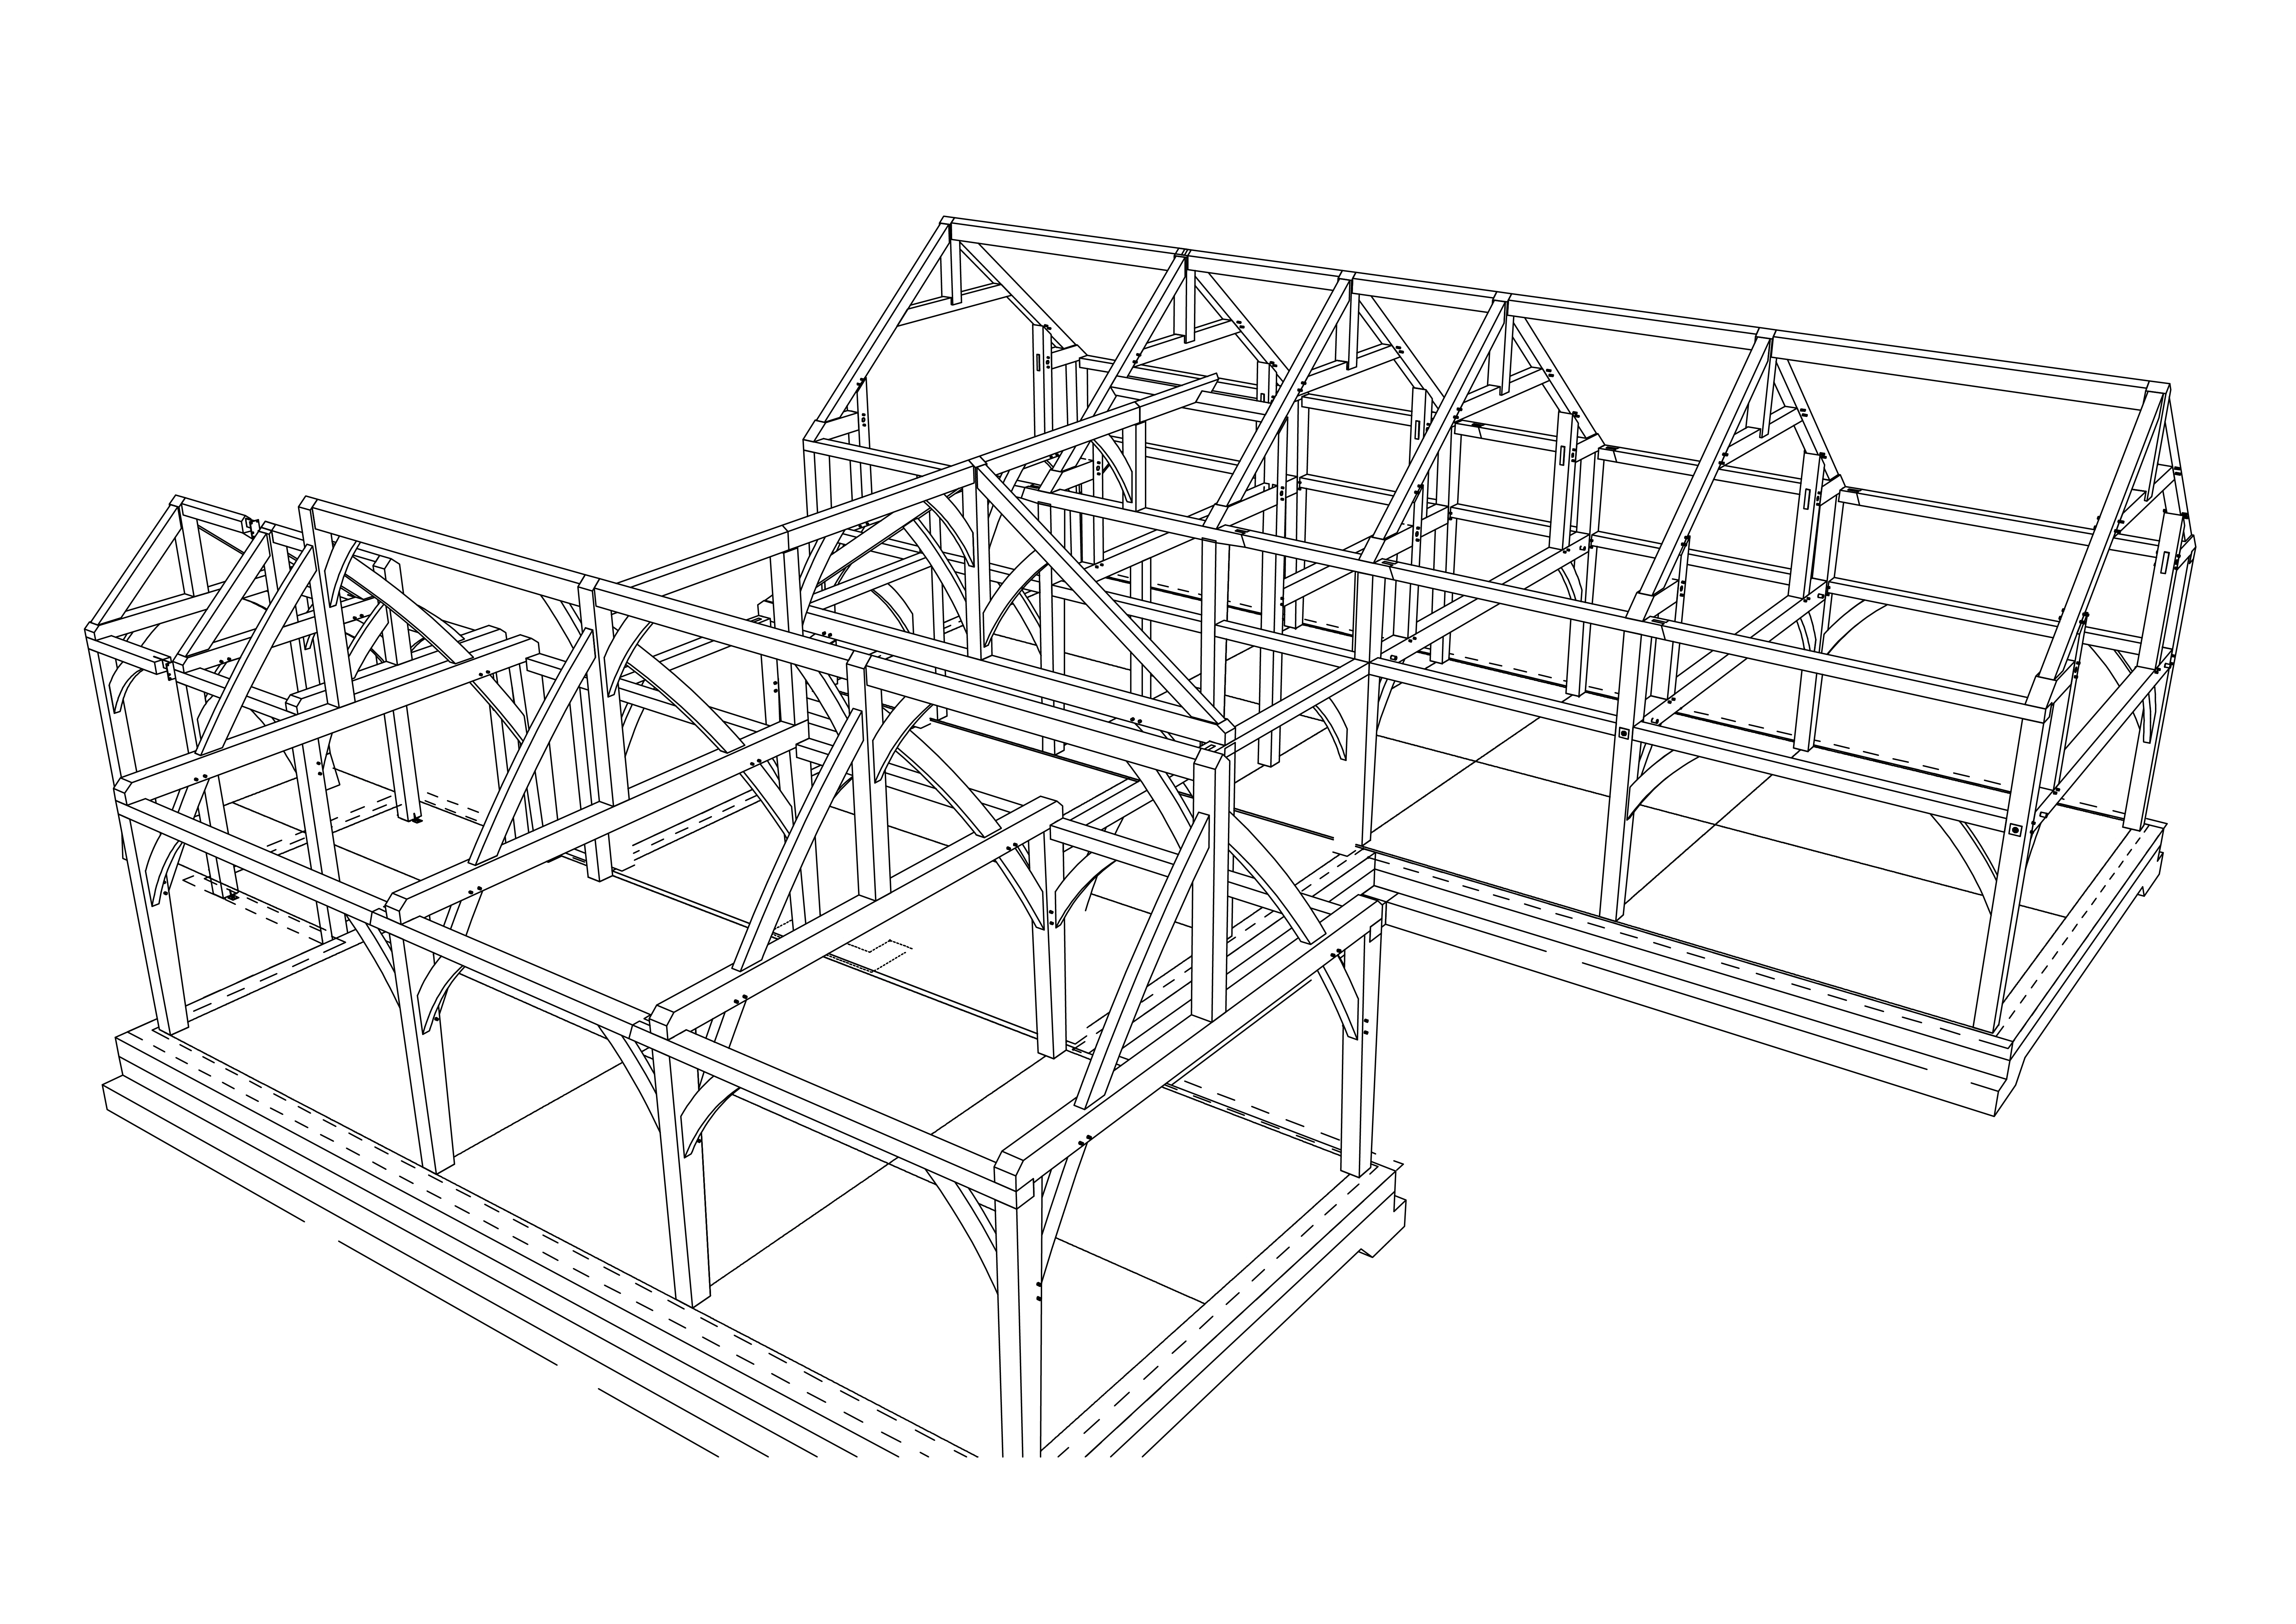
The bold H-shaped layout connects two wings via a light-filled central sitting room, offering both privacy and openness. The oak structural frame, crafted and installed by Carpenter Oak using traditional pegged mortice and tenon joints, gives the home its warmth and character while integrating seamlessly with the high-performance SIP wrap from Glosford. Together, they deliver exceptional energy efficiency and comfort throughout the year.
Homeowner Sarah said:
“Whilst the design meets every one of our practical requirements, it is the oak frame which provides the character of the house and transforms it into a home. The team at Carpenter Oak were engaged, interested in our vision, and keen to deliver exactly what we wanted.”
This project reflects the spirit of self-build — collaboration, craftsmanship, and care — and we’re proud to see it recognised among the country’s best.
Read the full details about this project here.
Inspired to start your own oak frame project?
Get in touch with our team to explore how we can help bring your vision to life.



Planning a similar build?
Get in touch with our specialist team
Get in touch