From Forest to Frame: River Tay Boathouse Makes Award Shortlist
29.09.2025
3 minute read
We’re delighted that the River Tay Boathouse has been shortlisted for Private Housing Project of the Year at the 2025 Structural Timber Awards. This project, created in collaboration with architects Barboza Blanco, celebrates the strength of timber design and the ingenuity needed to build in such a challenging setting.
Located on the tidal banks of the Tay, the site demanded a robust yet sensitive response. An abandoned masonry boathouse provided the starting point, its stone walls retained to frame a new timber structure. The material came directly from the neighbouring woodland, with Douglas fir and larch carefully selected, felled and milled on site. Even extraction was handled sustainably, using draft horses instead of heavy machinery to avoid damaging the forest floor.
The frame, fabricated and erected by Carpenter Oak, was built using traditional pegged mortice and tenon joinery. No structural steel was introduced; instead, complex wood-to-wood joints were crafted to accommodate the natural shrinkage of green timber. Inside, the structure defines the experience of the building – volumes slip and overlap to create levels and alcoves for sitting, sleeping and gathering, while large areas of glazing connect the interior to the river landscape.
The result is a building that balances craft, sustainability and place. It is not only a home but also a demonstration of what timber can achieve when handled with skill and respect for its environment. Being recognised at the Structural Timber Awards is a proud moment for everyone involved and highlights the growing importance of timber in contemporary architecture.
The winners will be revealed on 1st October. Whether or not this project wins in its category, this nomination underscores the vibrant future of timber in architecture.
Read more about the River Tay Boathouse project here.
👉 Get in touch if you’d like to explore what’s possible with a bespoke timber frame.
Photo credit: Eoghan Smith and Rohan Strathie


Images L-R: Concept model by architect Barboza Blanco, the felled trees pulled by draft horses to protect the woodland, the timber structure being handcrafted in Carpenter Oak's workshop.
Images L-R: Concept model by architect Barboza Blanco, the felled trees pulled by draft horses to protect the woodland, the timber structure being handcrafted in Carpenter Oak's workshop.


The boathouse during construction on the River Tay.
The boathouse during construction on the River Tay.
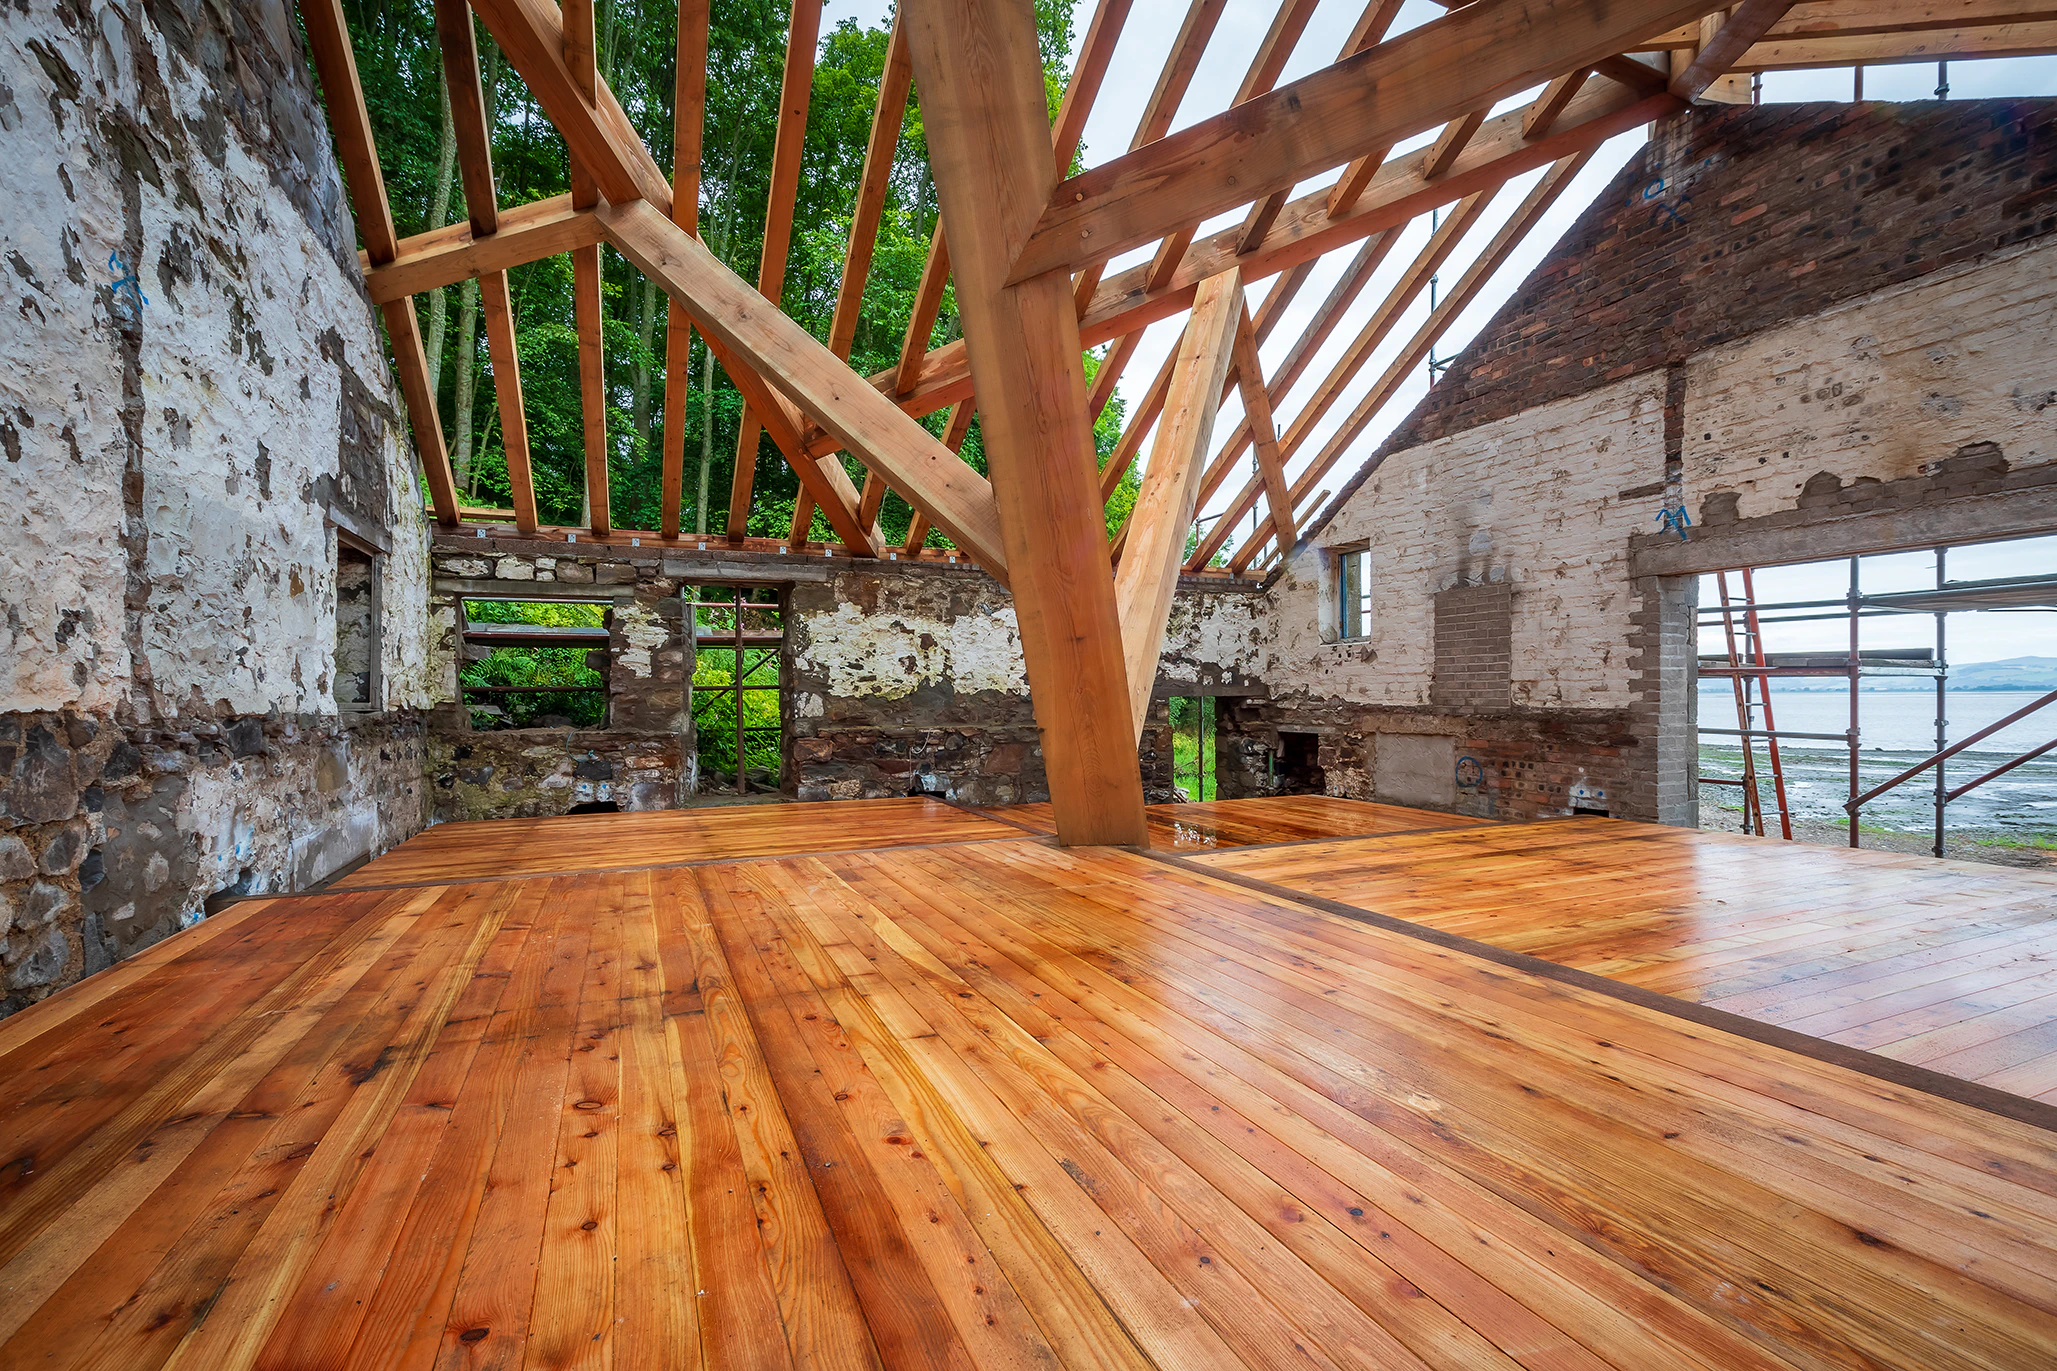


Timber flooring installed during construction, and the finished building showing the complex wood-to-wood joints.
Timber flooring installed during construction, and the finished building showing the complex wood-to-wood joints.



Planning a similar build?
Get in touch with our specialist team
Get in touch