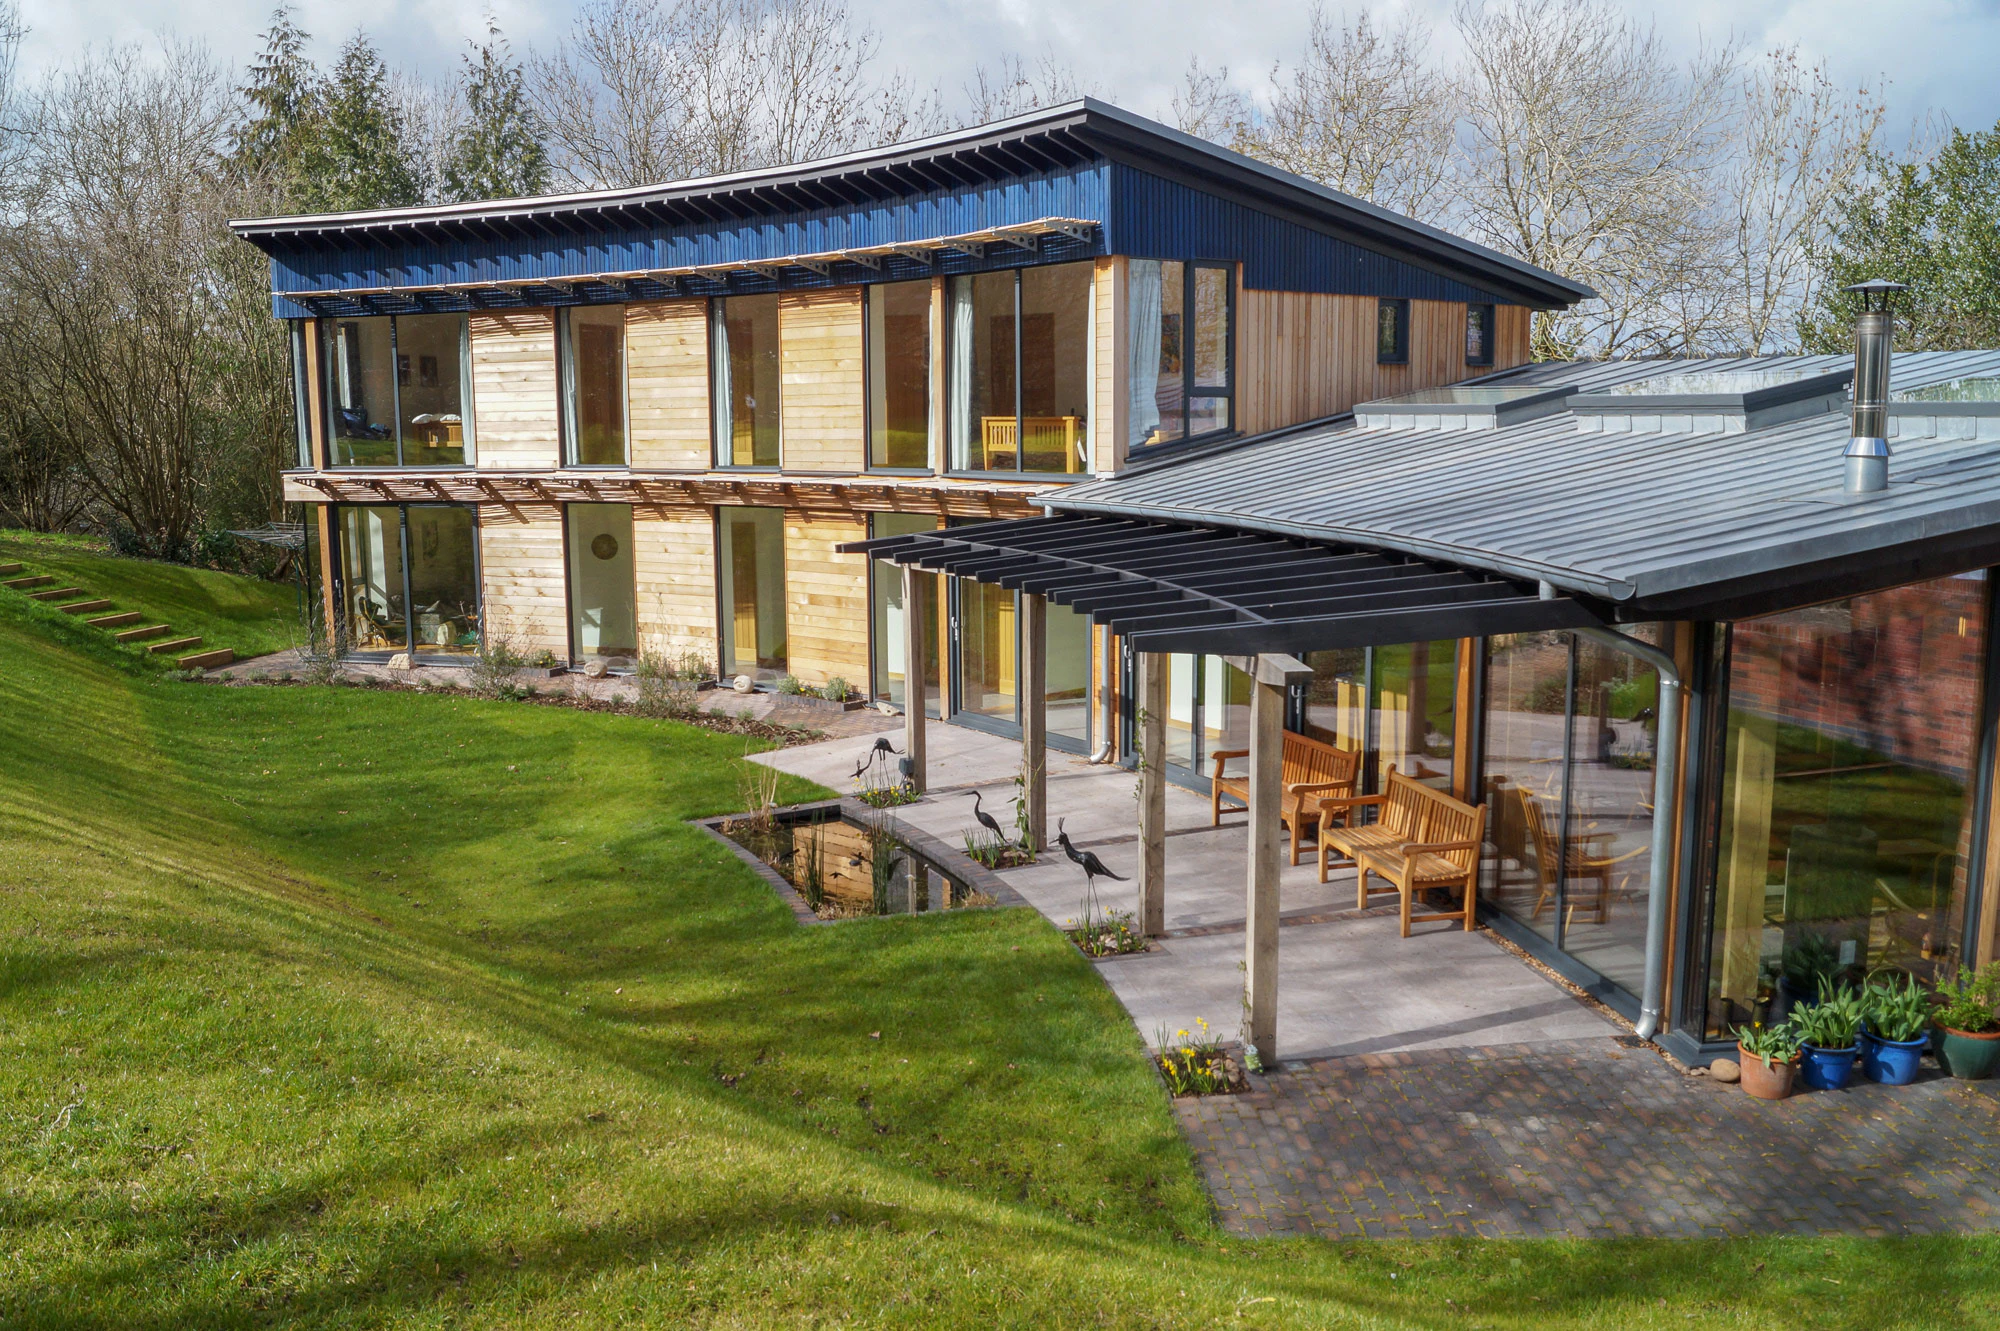
Curved Oak Frame Worcestershire
Inspired by another Carpenter Oak project, this curved oak framed home is full of light and clever detailing
About
Alvechurch, Worcestershire
2018
- Architect
Batterham Smith Architects
- Constraints
Within village conservation zone and adjacent to 12th century Church
- Awards
2019 RIBA Worcester, Built Private House
Chris and Stephanie Miall were originally inspired by another Carpenter Oak project, Cranham Lodge.
They had been living in a large house on a two-acre plot, with aspirations on building their own project once retired. Stephanie then had the idea of doing just that - in their own garden.
With Cranham Lodge as their original starting point, the couple appointed George Batterham and Ben Smith of Batterham Smith Architects and managed to visit the Gloucestershire home, as well as attending Carpenter Oak open house events where they met our team and other homeowners of oak framed homes.


