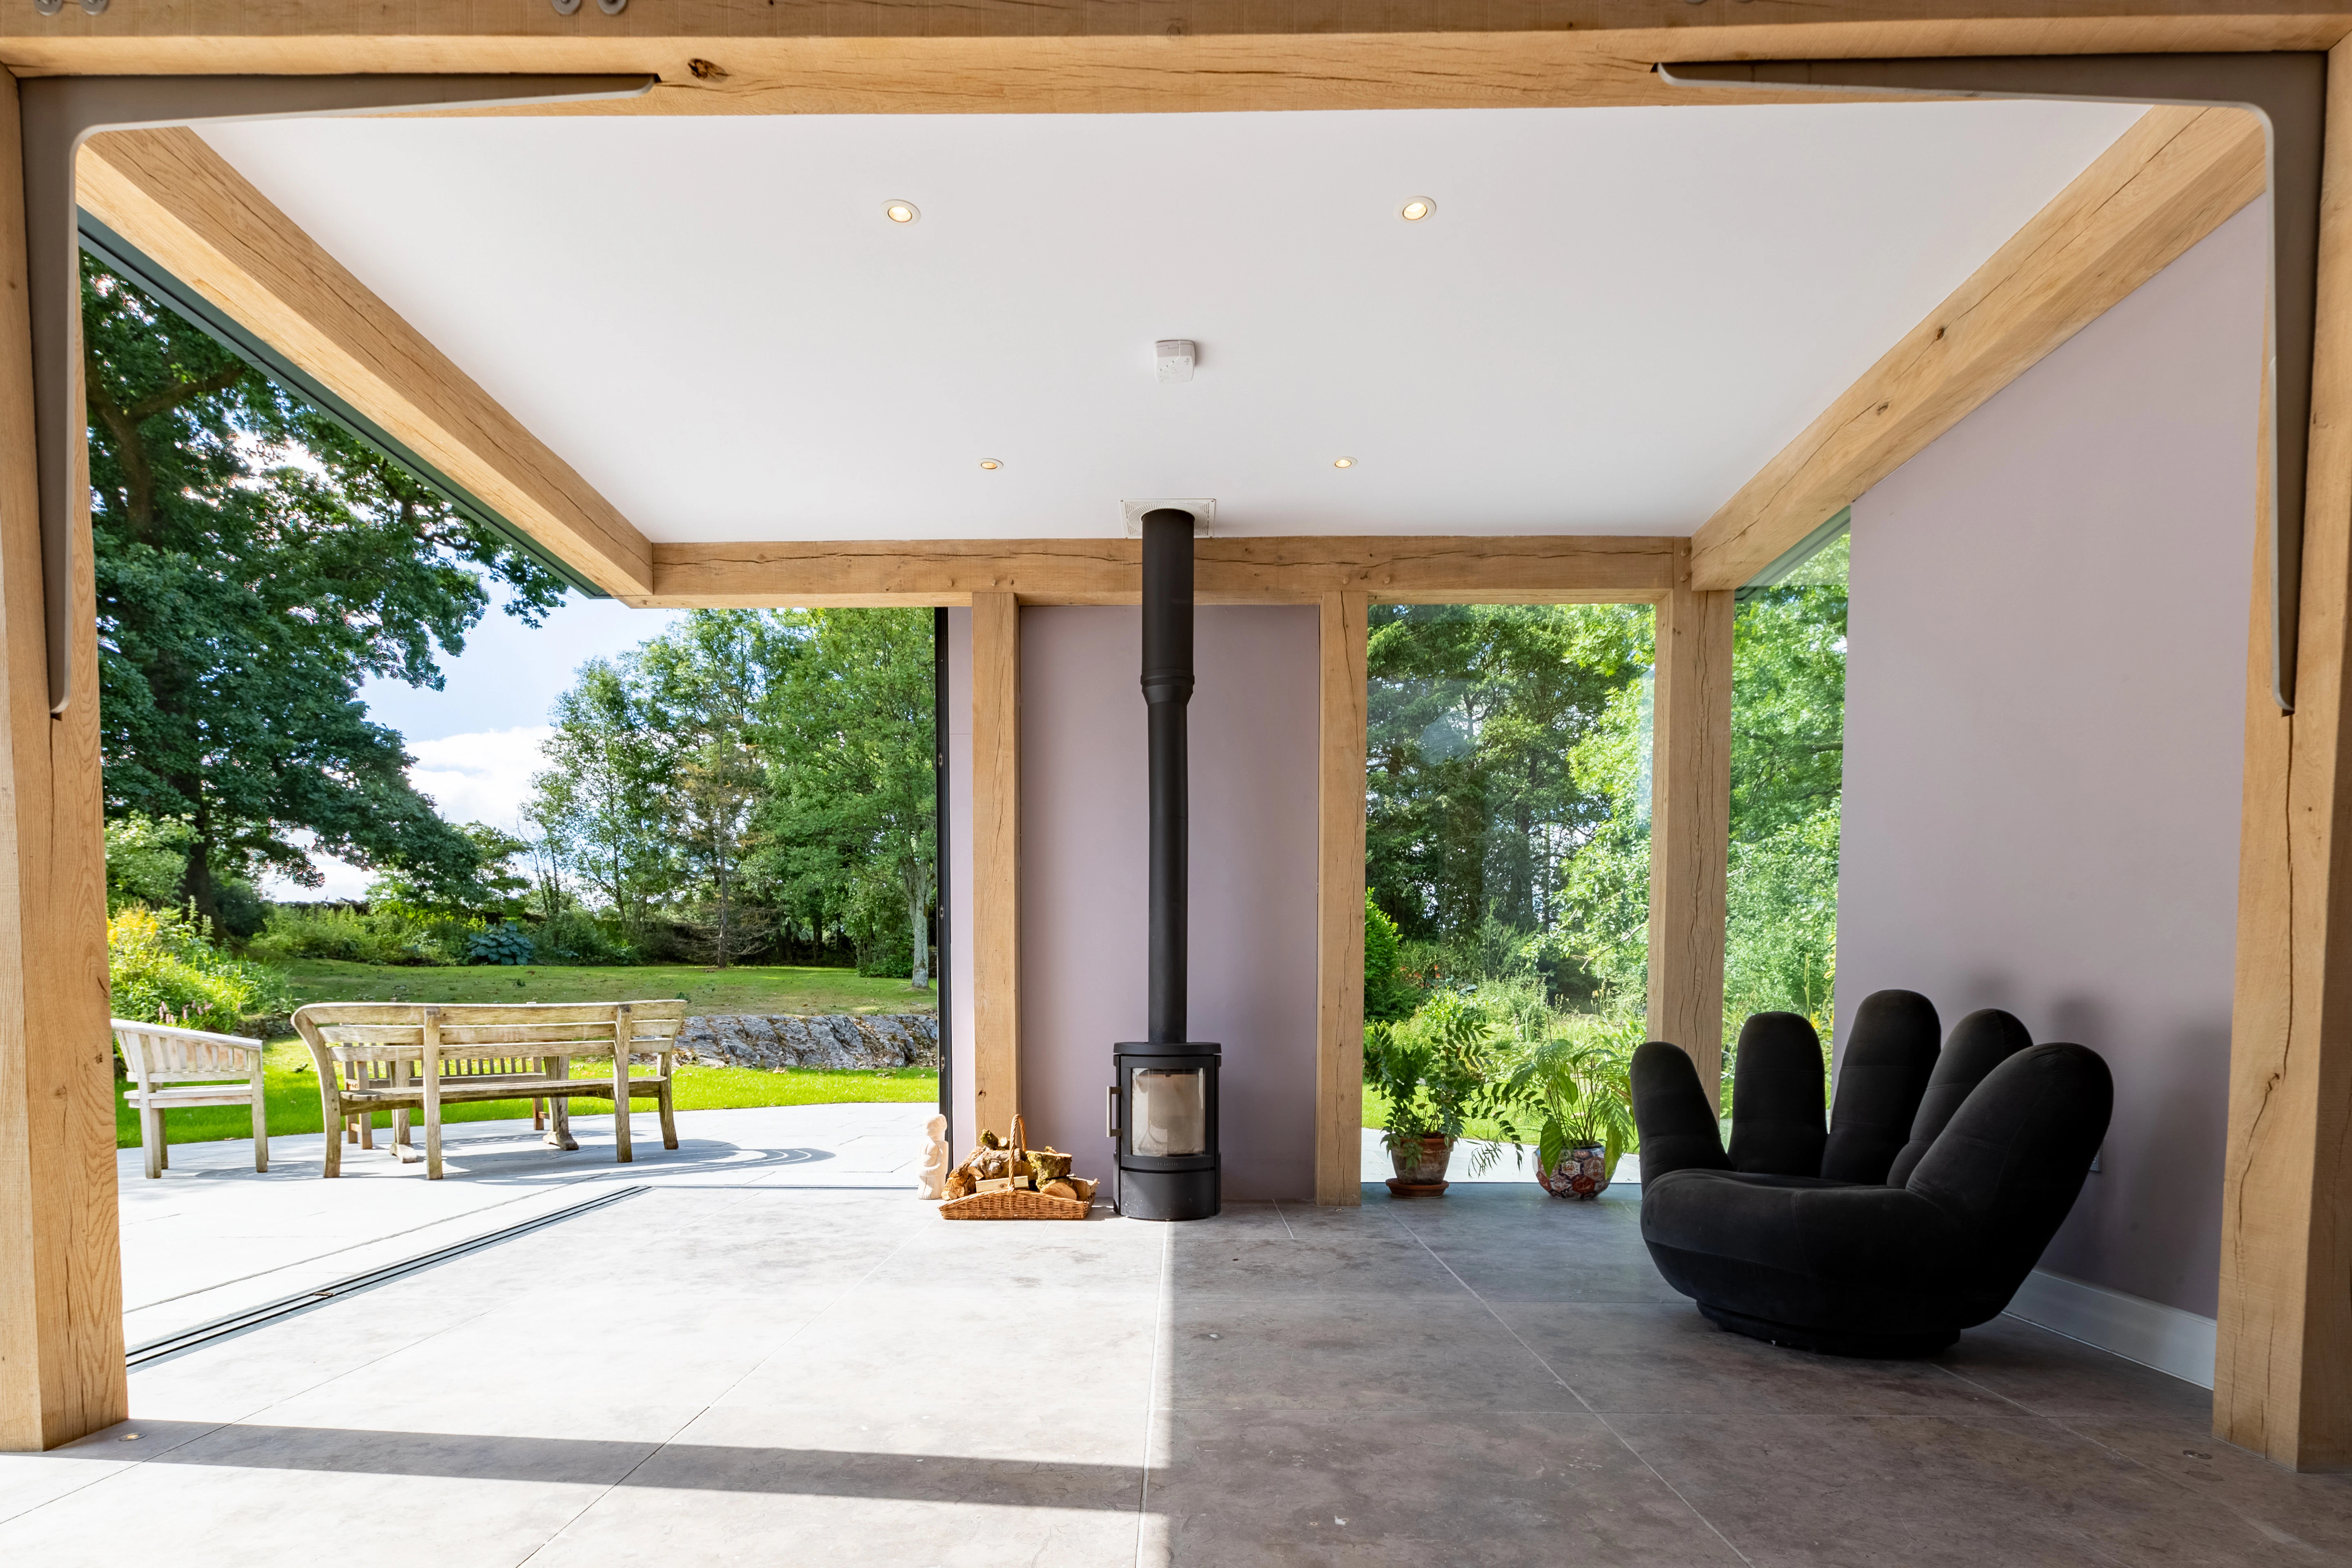
Lakeland Farmhouse, Cumbria
A highly technical frame achieved through combined expertise

About
Cumbria
2016
- Features
A hybrid frame of oak with traditional pegged jointing alongside stainless steel bracing. Concealed steel floor structure supported by oak posts
- Requirements
Multi level flowing spaces that engage with the ever changing external landscape
- Architect
Architecture 519
- Award
LABC Award for Best Extension in the Northern Region
Designed to offer large clear spaces with expansive glazing offering stunning views over the ever changing landscape.
A sizeable extension to a Cumbrian Farmhouse which retains traditional framing features while complementing a contemporary theme. The open spaces of the barn engage with the changing landscape. The substantial glazed panels offer extensive views across the ever changing Cumbrian countryside.
The notably clean design provided many challenges. Extensive research and development took place in the design phase to make this possible. Steel floor beams are housed to the oak posts to remove the need for larger visible oak floor beams. This allowed for the specified ceiling height and clean plaster finish.