Spillane
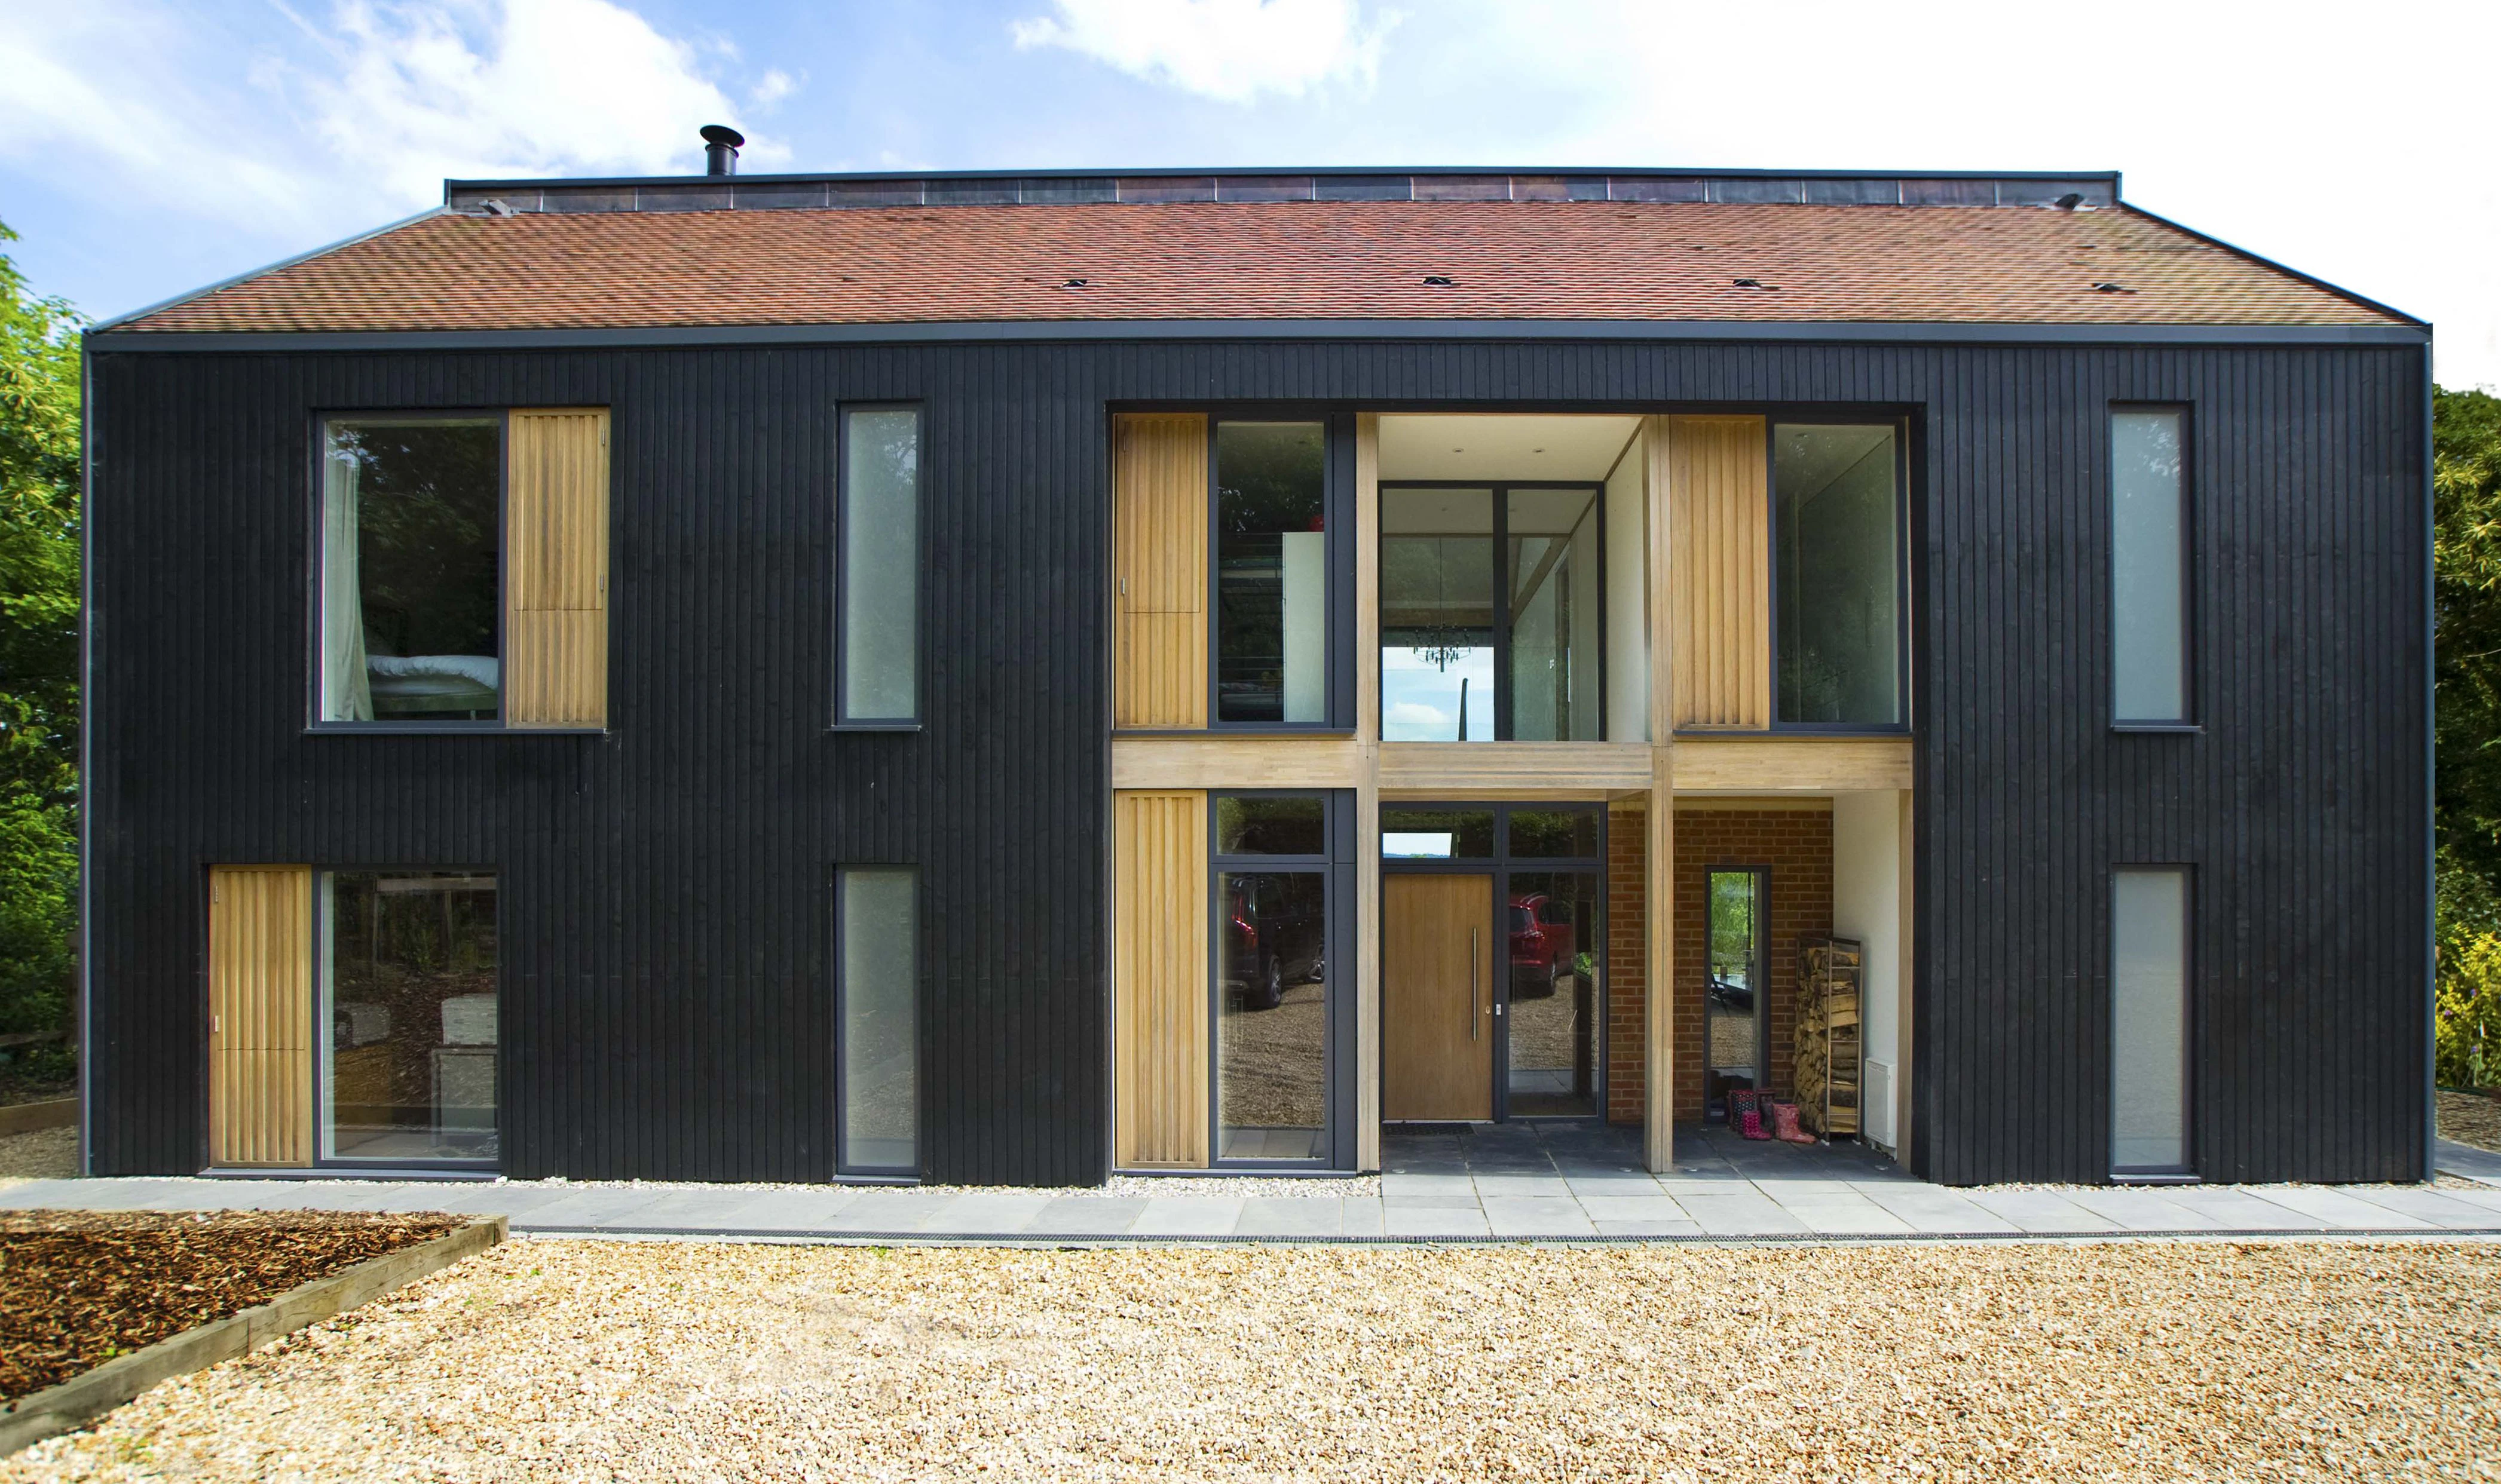
Two unique and complementary properties constructed on a single plot
About
Northamptonshire
2015
- Architect
Roderick James Architects
- Features
Timber engineering, structurally insulated panel (SIPs)
- Award
Best Oak Frame Home, Build It Awards 2015
Innovative energy efficient homes which combine the oak frame with Structural Insulated Panels to provide structural integrity.
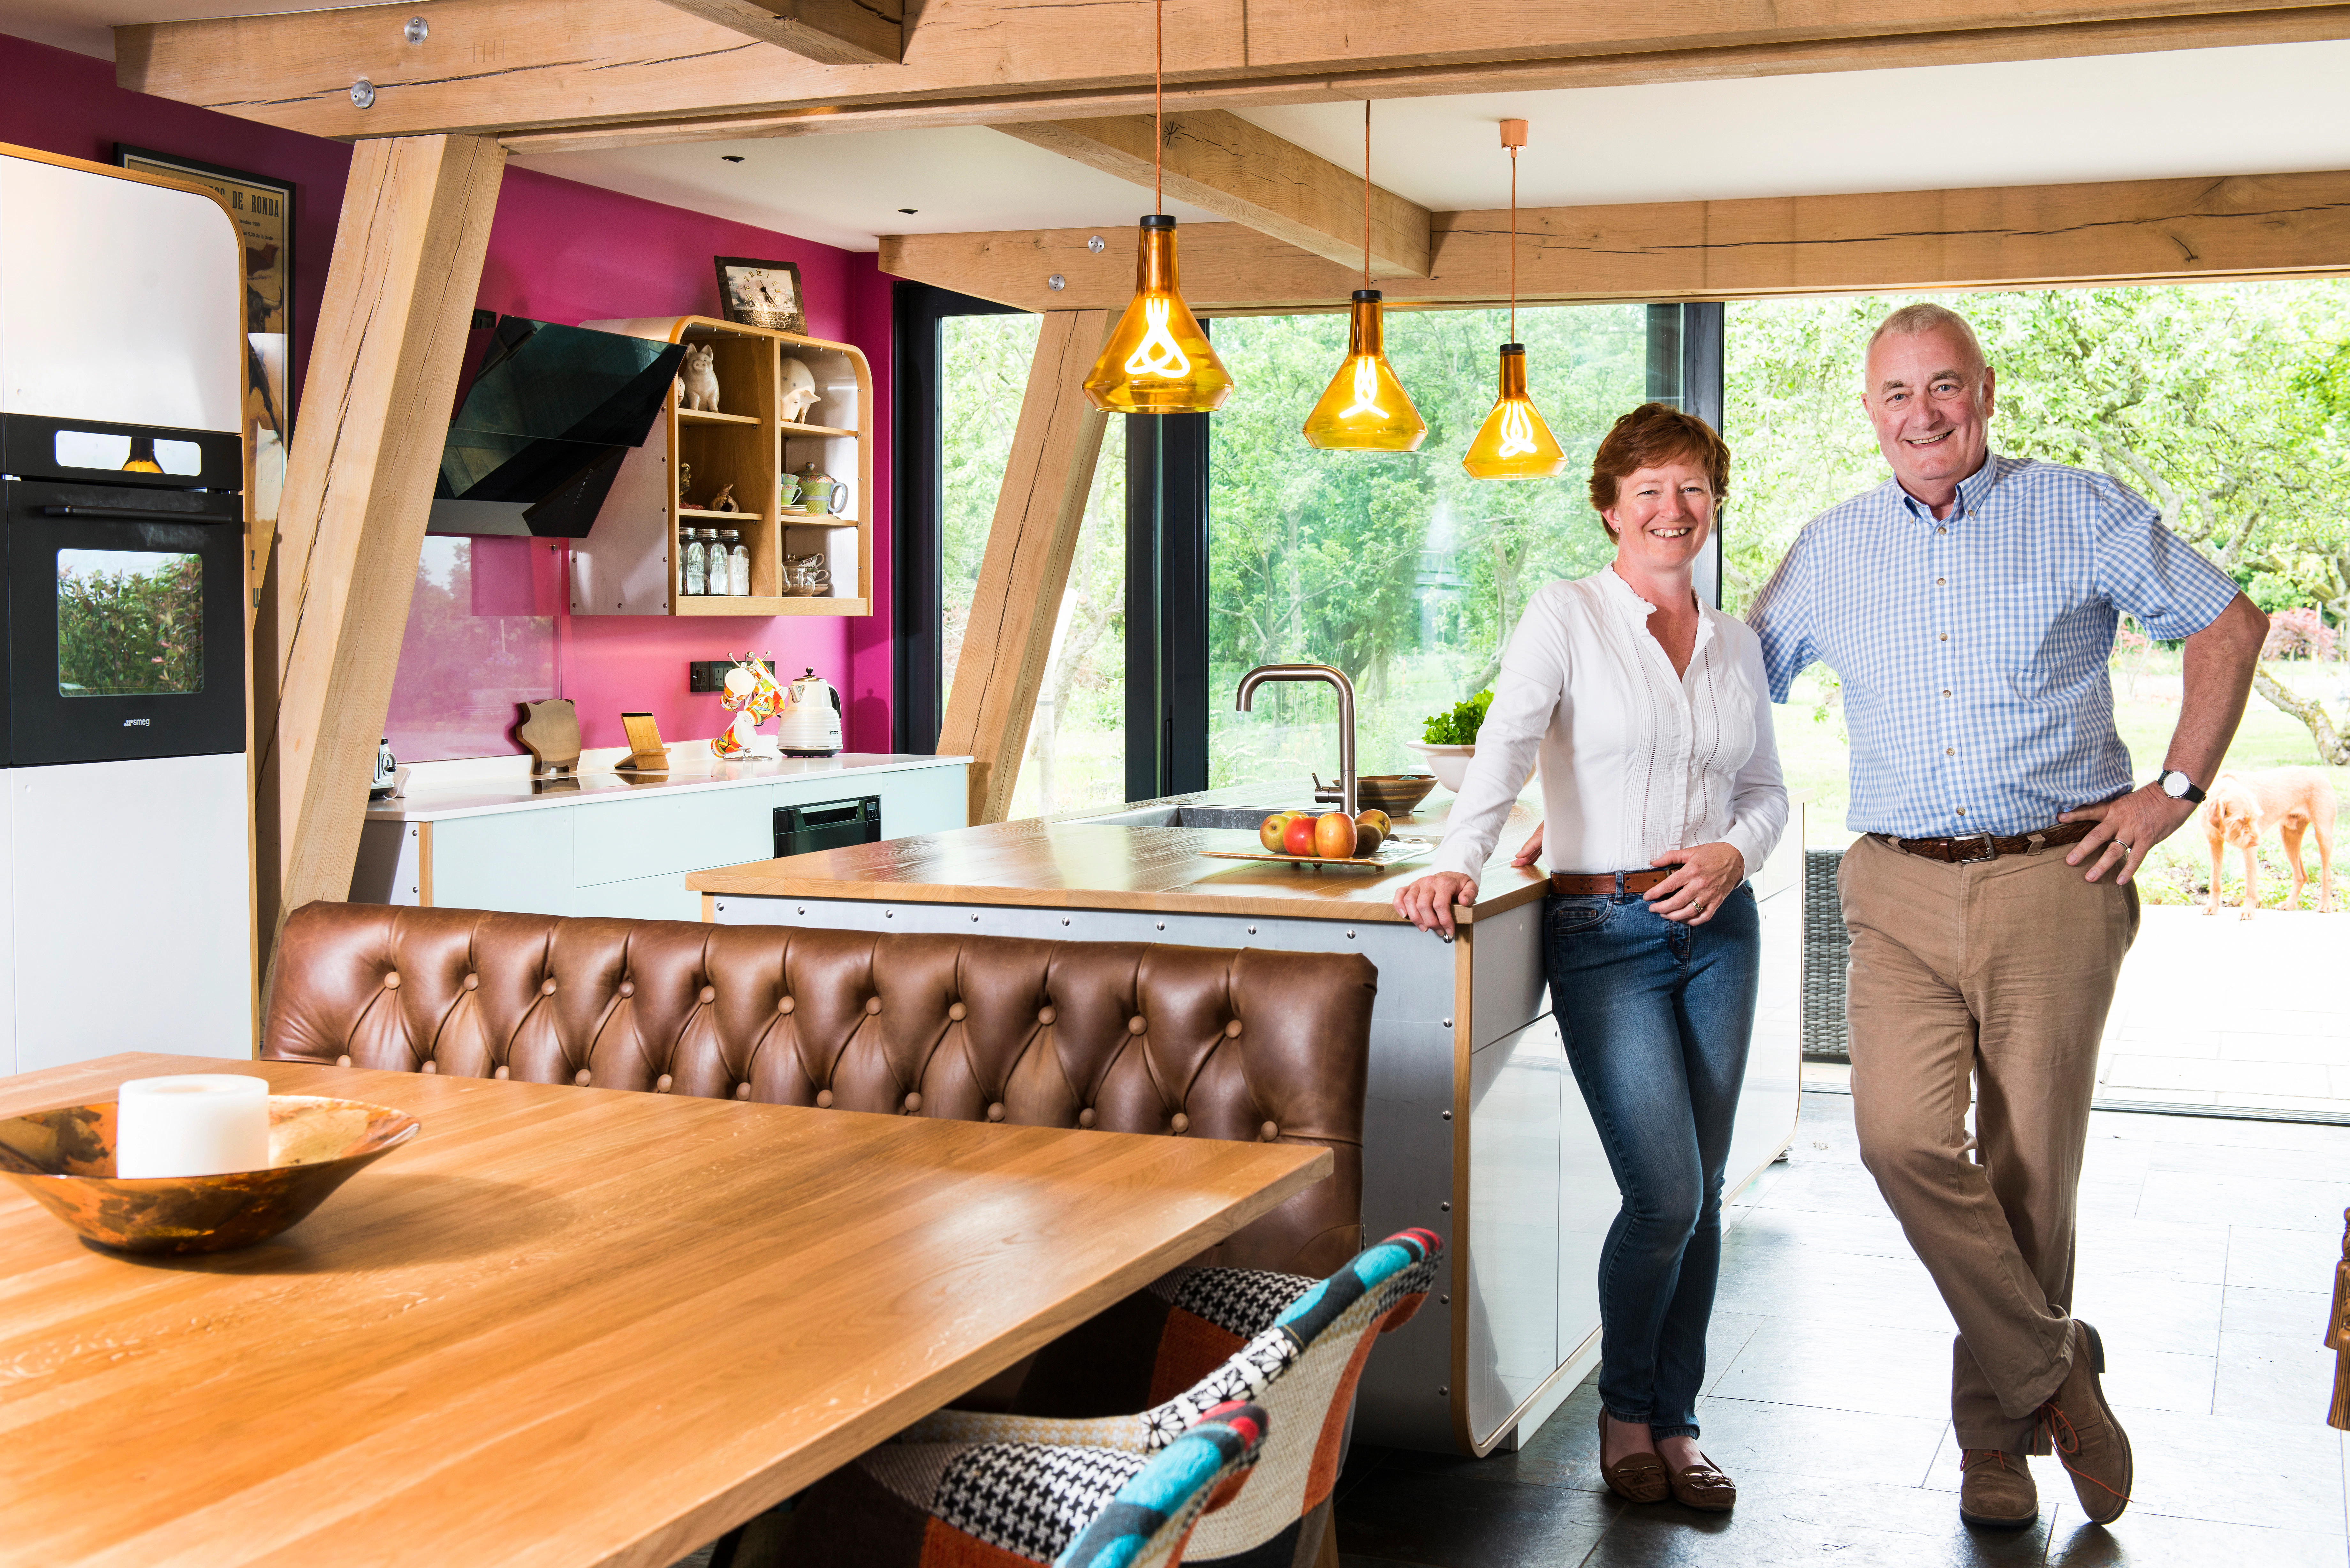
With a clear objective from the start, David and Jennifer purchased a two-acre plot. Large enough to accommodate two family homes with substantial screening between the properties. Plans were drawn up simultaneously to aid what became a complex, two year planning process.
Carpenter Oak’s Orchard House became a significant source of inspiration for the timber framed homes. Sam Williams, of Roderick James Architects, developed the Spillane’s ideas into a set of drawings, elevations and floor plans and extended it from a 1.5 to a 2 storey house.
For this project, Carpenter Oak worked closely with a local company, Hercules, to fabricate the unusual steel work.
Images
Related Projects

Hookwood House, Surrey
A striking and contemporary oak framed home with expansive glazing and open plan interiors