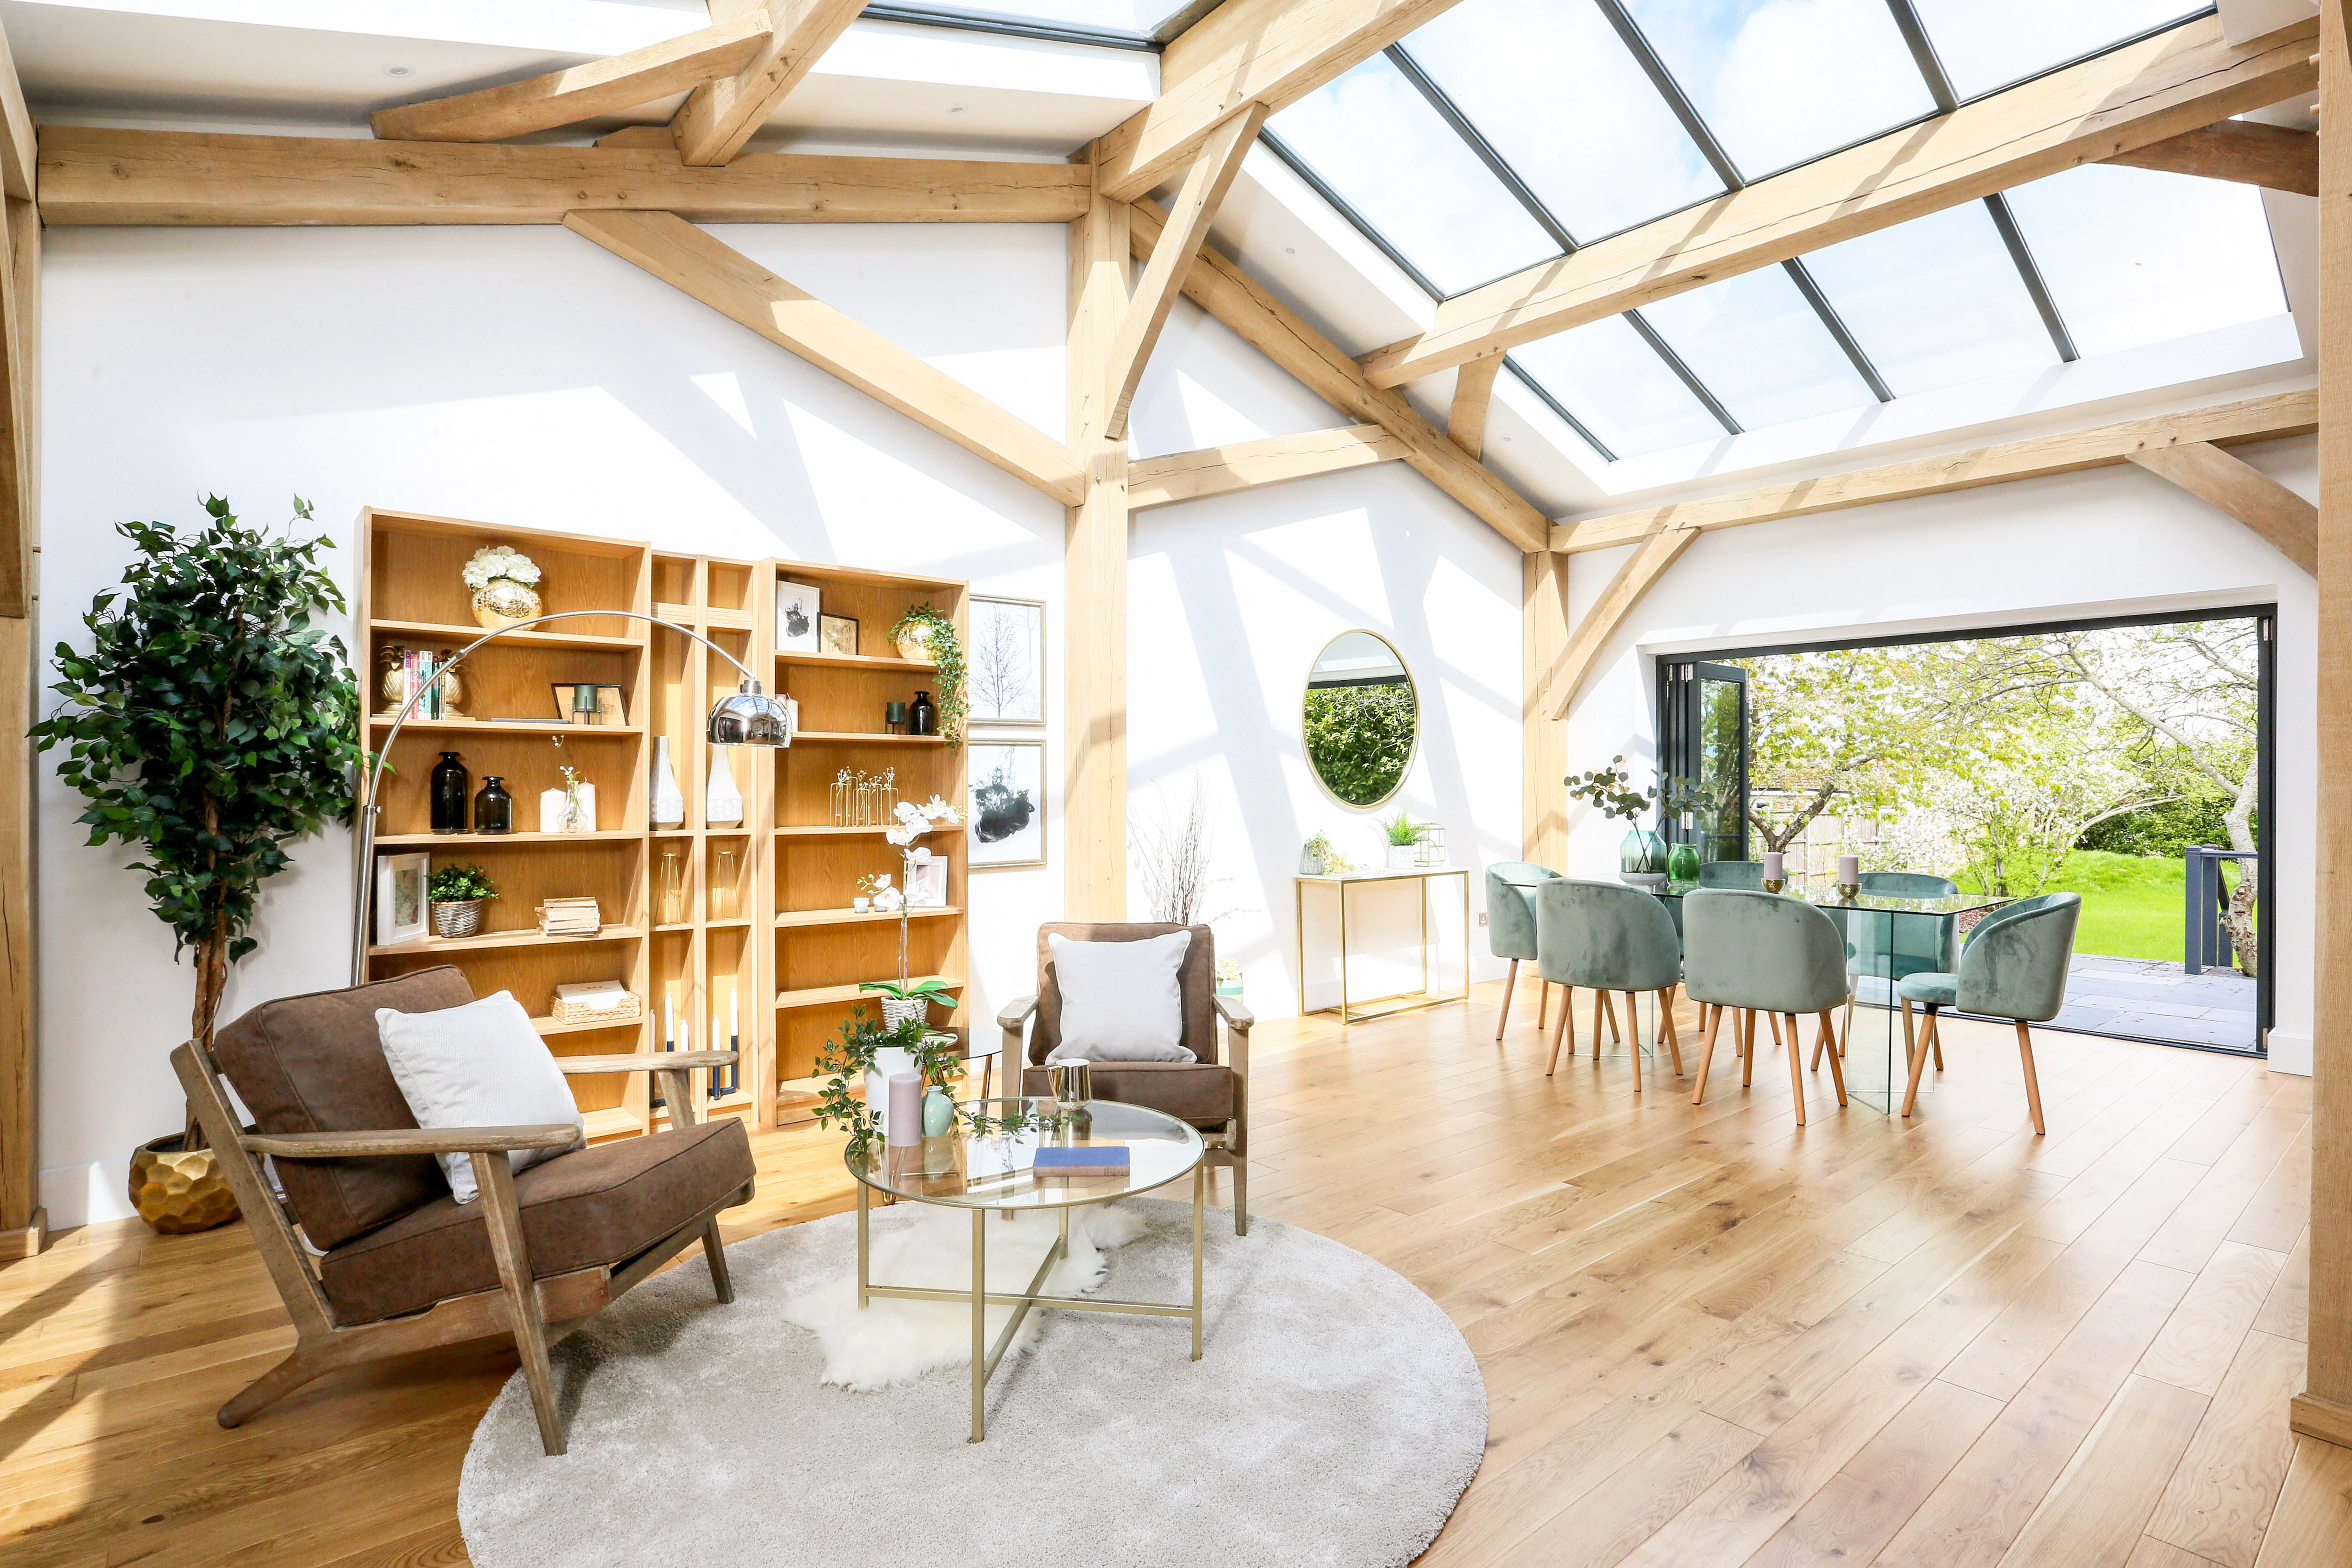
Hart House

A contemporary take on a traditional English black oak barn.
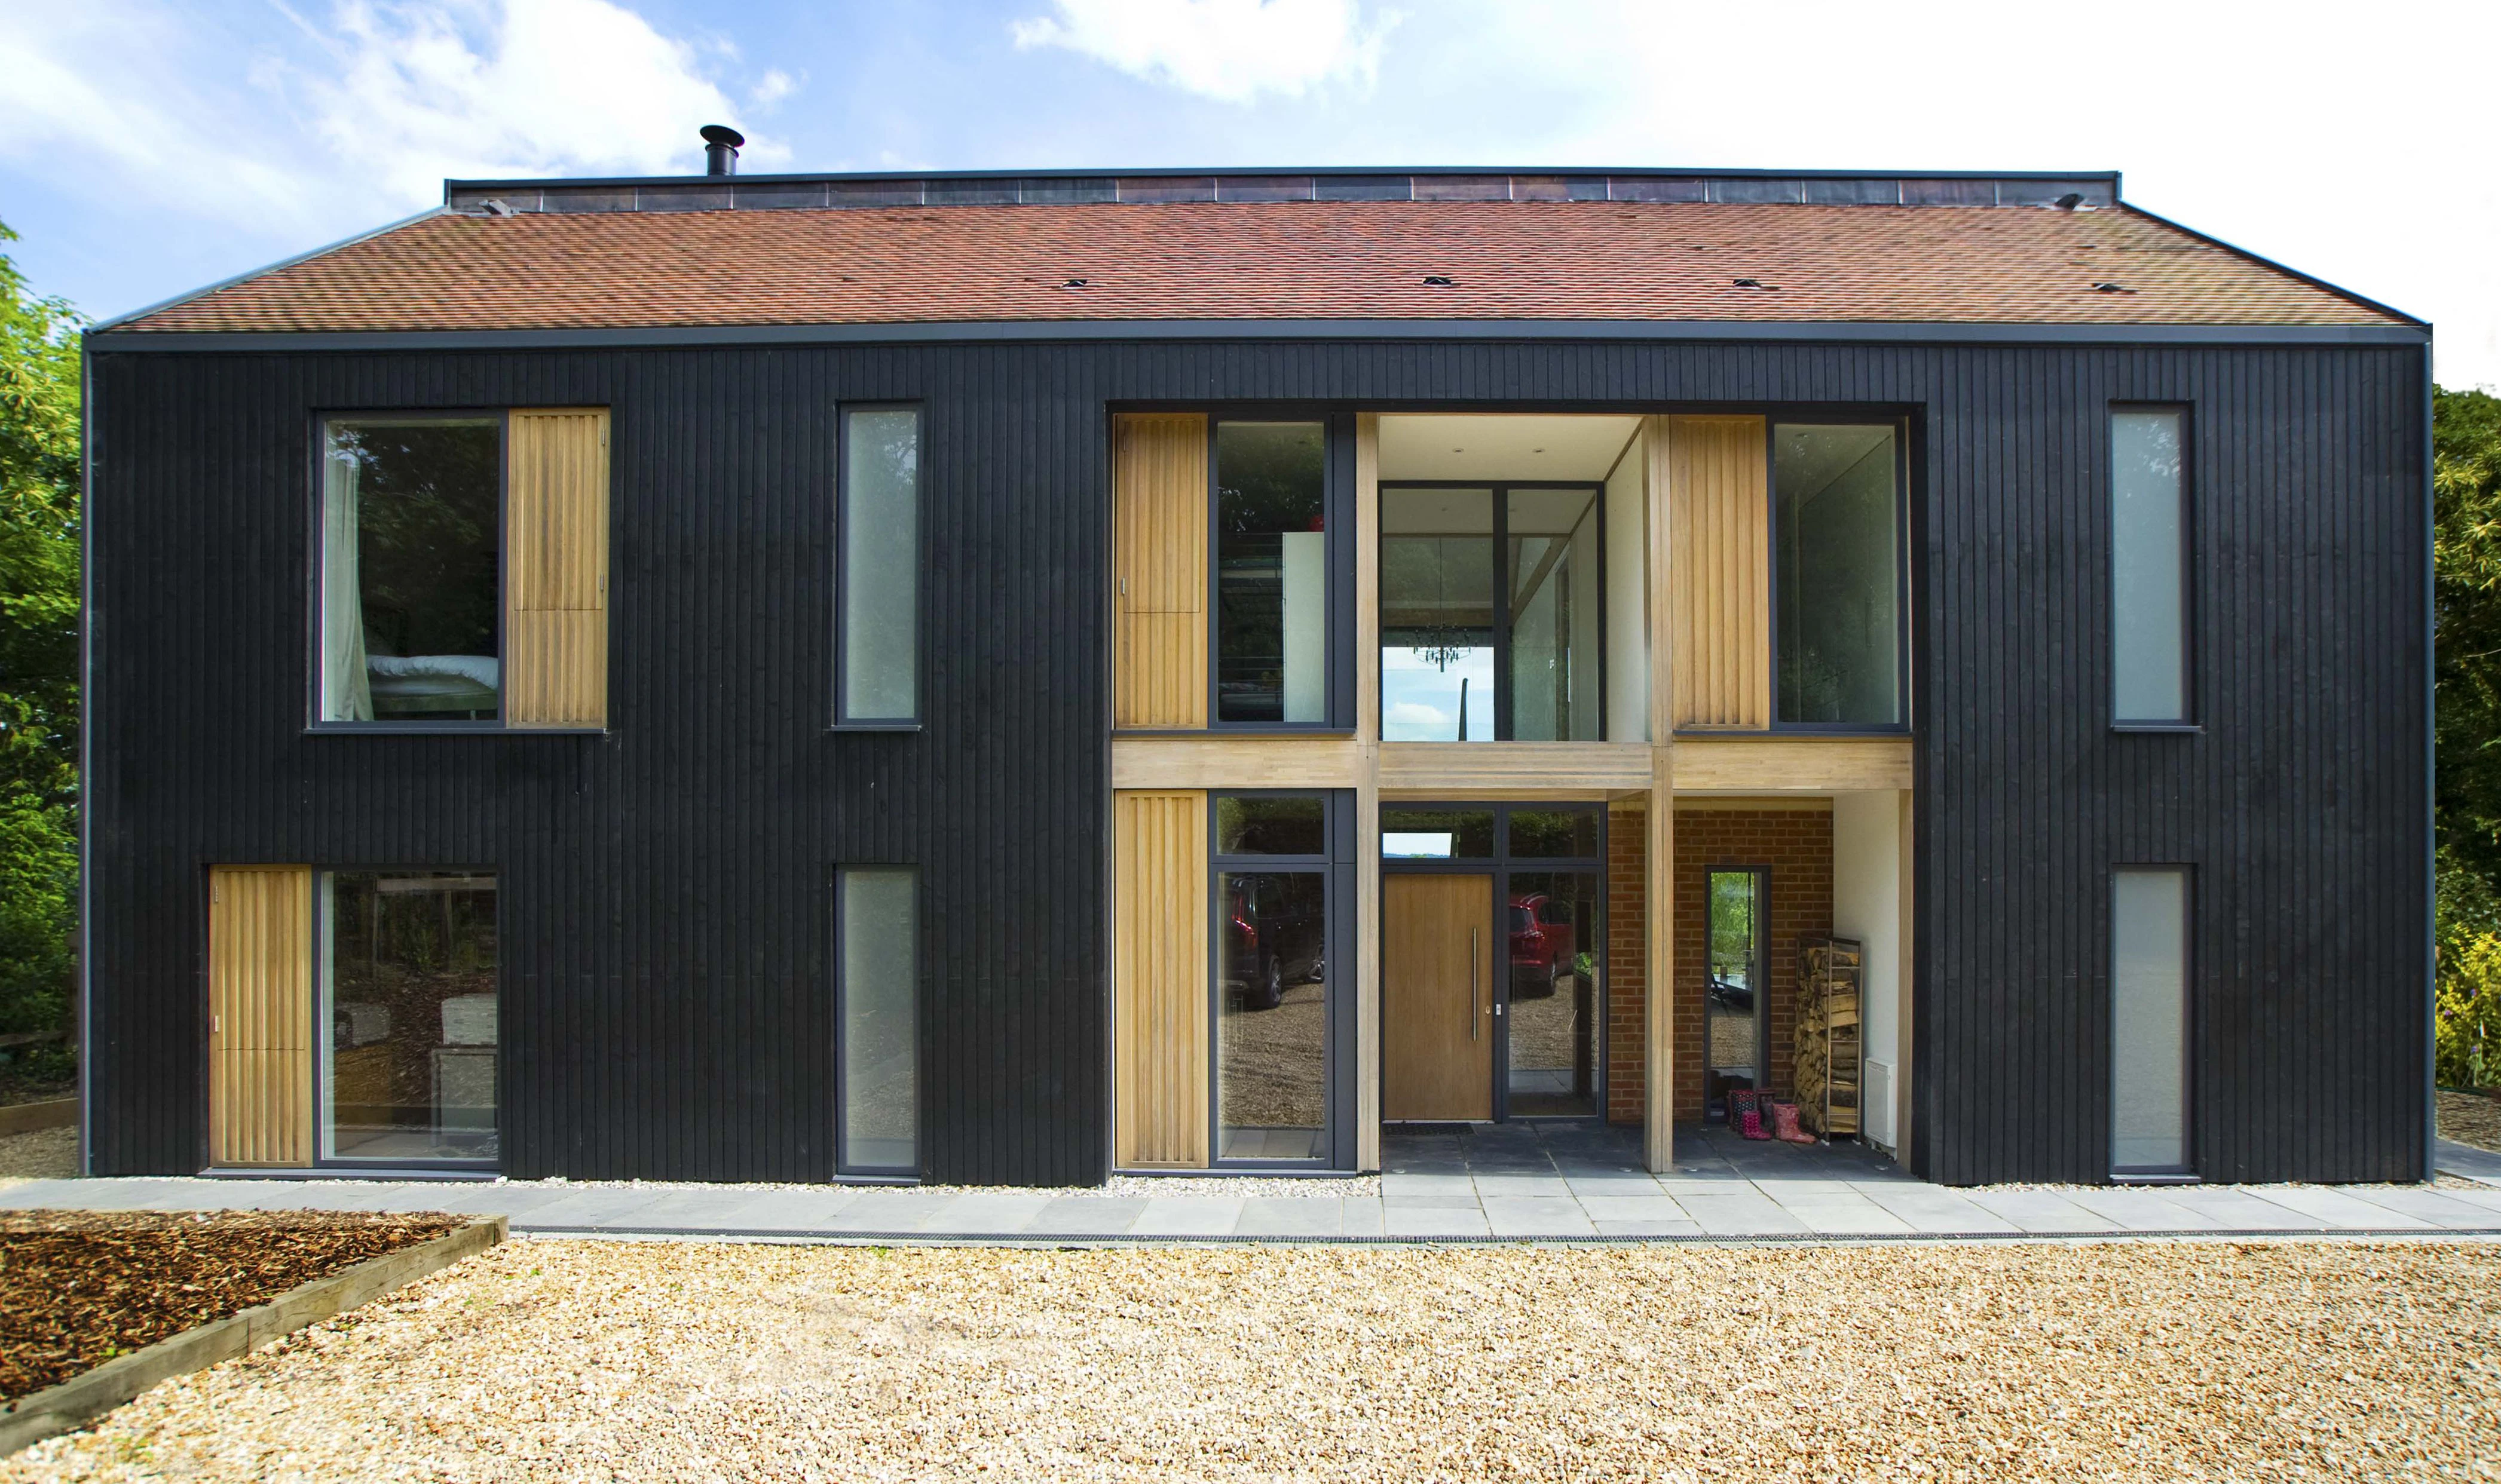
The front of a large black clad oak glulam framed house

About

Location

Surrey

Completed

2015

Features

Oak glulam with Structurally Insulated Panels, large spans of glass

Requirements

Design a new modern extension that contrasts with the existing brickwork

Award

Best Oak Frame, Build It Awards 2016

Opp ID
654

Twenty-first century technology is embraced to create an energy efficient space. Floating staircases, bridges and vaulted spaces can all be found in this home.

A perfect blend of traditional and contemporary design

Jim and Susie Duffy faced a conundrum when they bought a farmhouse and barn in Surrey. The barn was in very poor condition and had been subject to various extensions and alterations which had confused the interior layout. Jim was co-Director at Add Architects and so took up the challenge of designing a new modern home that reflects the heritage of the barn.

Through the use of an oak glulam frame, Hart House combines traditional craft with interspersed sections of timber and tight inline detailing, giving it a crisp contemporary feel.
Images

Related Projects

  • A chestnut glulam extension with wooden decking and views of the surrounding green countryside down to the sea

    Greywings

    An exciting choice of timber used to great effect.

  • Exterior view of a contemporary family home with a structural timber frame made of Douglas fir

    Wilson

    Self build home for retirement with curved roof beams married with stainless steel bracing

  • A light filled modern oak frame home with rooflights, showing an open plan living area with armchairs and dining area

    Bath Road

    A complex pyramid framed domestic project

  • A mezzanine sitting area with sofas and an orange armchair and an oak framed scissor truss

    Lakeland Farmhouse, Cumbria

    A highly technical frame achieved through combined expertise

  • Aerial view of an oak-framed bungalow located on the shore of a lake, with a timber walkway leading to it

    Tingrith Lakes

    Replacement of existing uninhabitable and derelict property

  • The sitting and dining area of a renovated stone barn with a Douglas fir framed roof structure

    Redhill Barn

    Preserving the old with innovative timber framing to create a home