Lamper Head
A striking and expansive timber framed home
About
Devon
1991
- Architects
Roderick James Architects
- Features
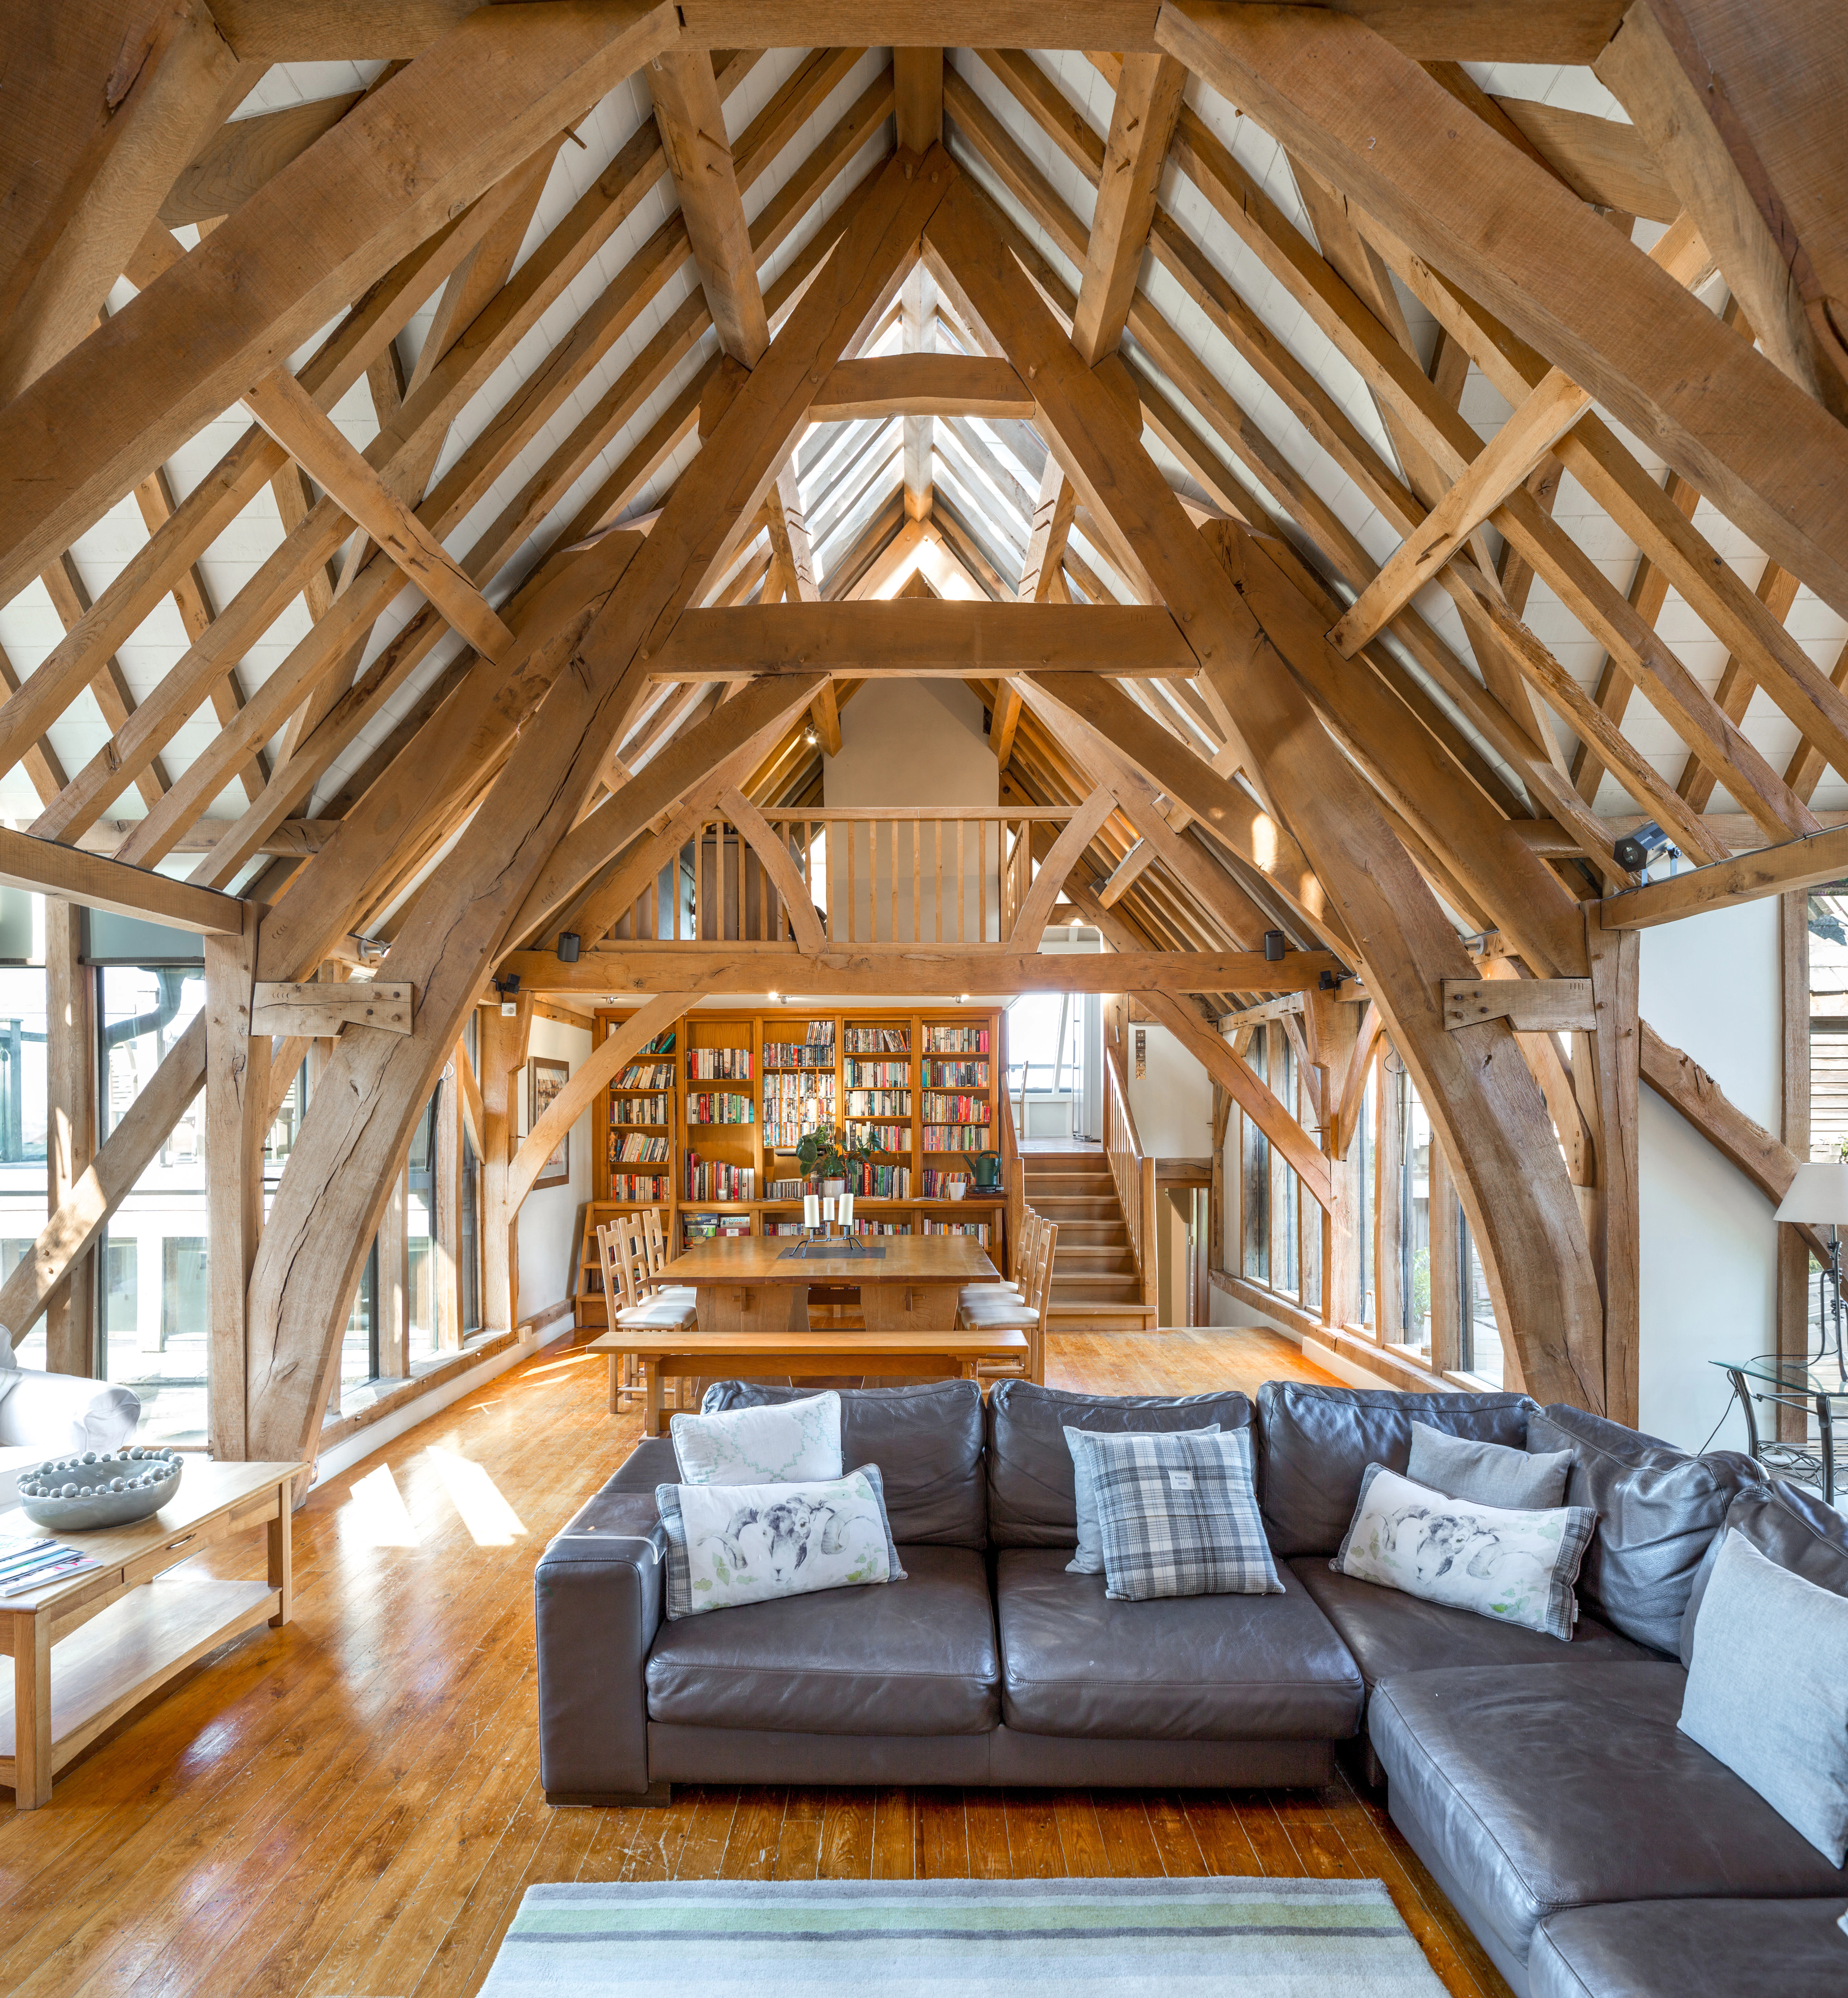
Cruck-framed barn living room
- Requirements
Expansive yet low-lying home designed to replace existing pavilion
Lamper Head, completed in 1991, stands proudly in a stunning countryside setting, with panoramic views stretching from Dartmoor to the South Hams coast.
Situated on what was formerly the site of a grass tennis court and pavillion, Lamper Head includes a glorious cruck-framed hall. This has been created with a frame measuring 50 feet in length and 20 feet at the height of the ridge. Upon completion, it was thought to be the first new full cruck timber frame dwelling to have been built in England in 300 years. For this delicate, immensely skilled operation, our carpenters sourced and worked oak timber with a natural curve to mirror the pitch of the roof.
Images
Related Projects

Manor house swimming pool building
A portal-style frame with steel connections and tie bars gives this pool building a minimalist aesthetic.

A Grand Designs Cruciform House
A green oak framed Cruciform House in Berkshire. With windows on every wall, this house is filled with natural light


