Manor House Glulam Extension
A contemporary addition to a listed manor creates a harmonious kitchen and living space that blends into its environment

About
Worcestershire
2024
- Architect
Charlie Luxton Design
- Main Contractor
Stonewood Builders
- Engineer
Varndell Engineers
- Material
Oak glulam
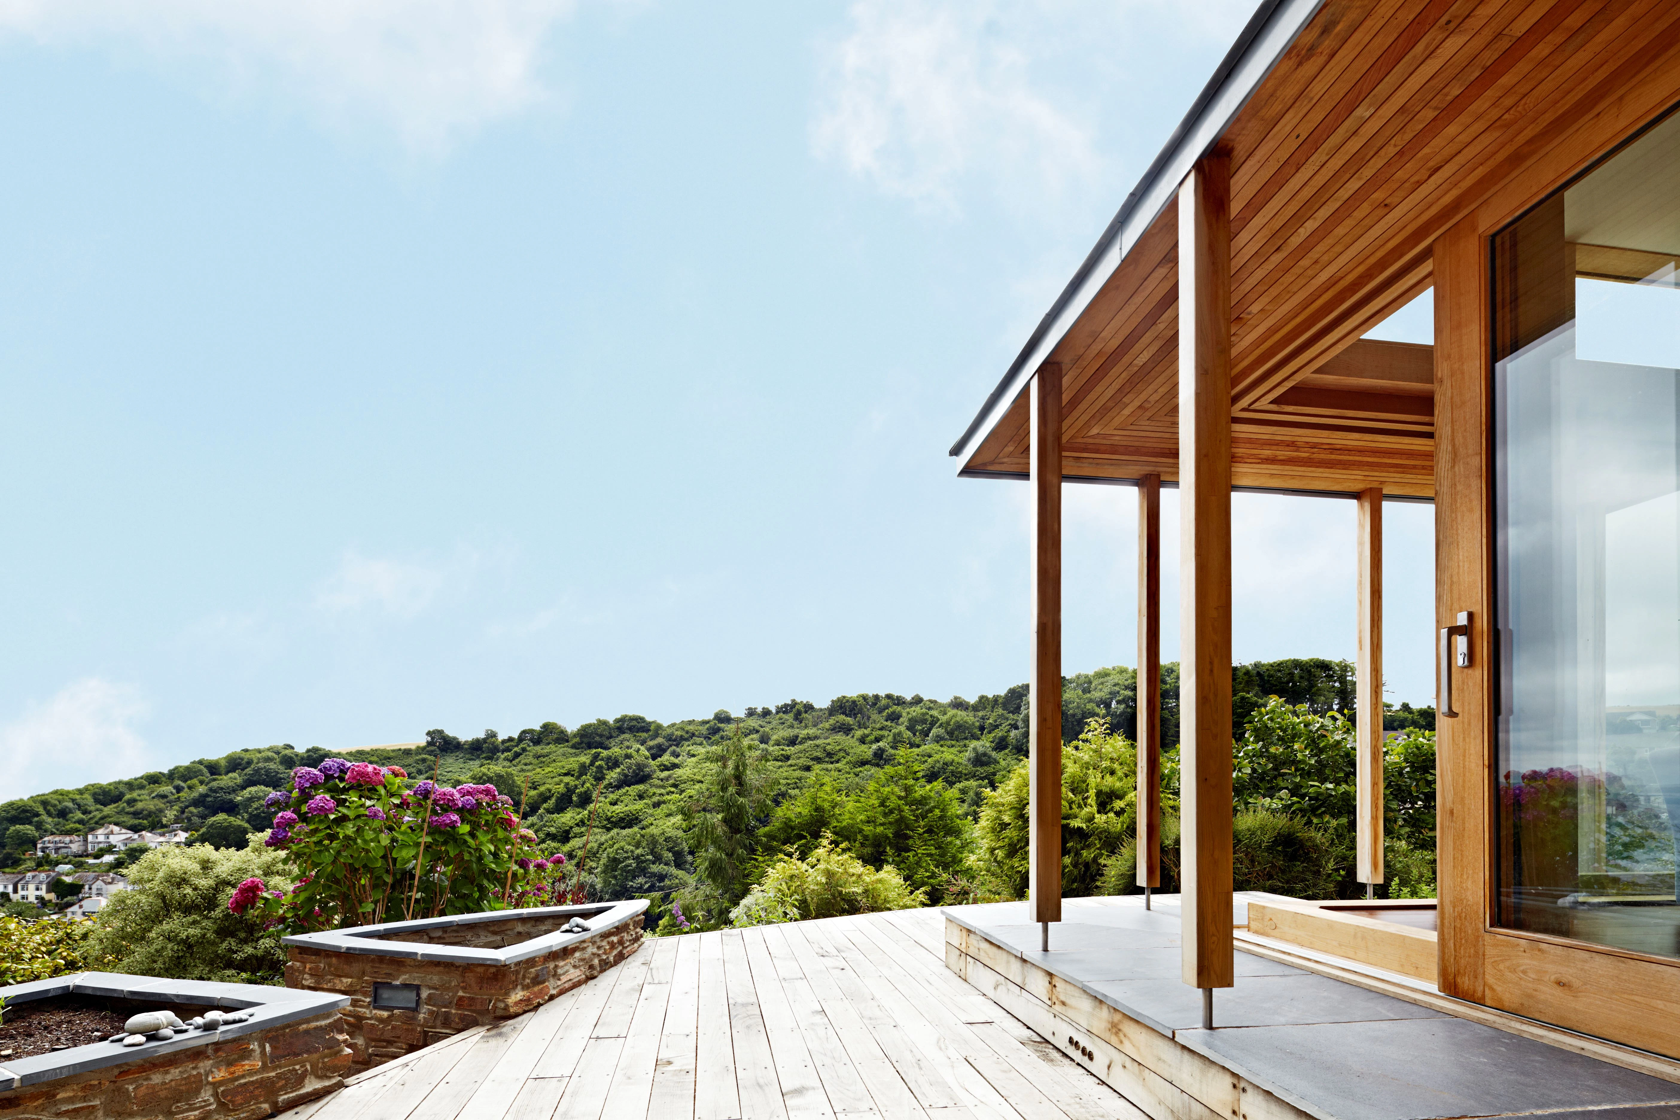
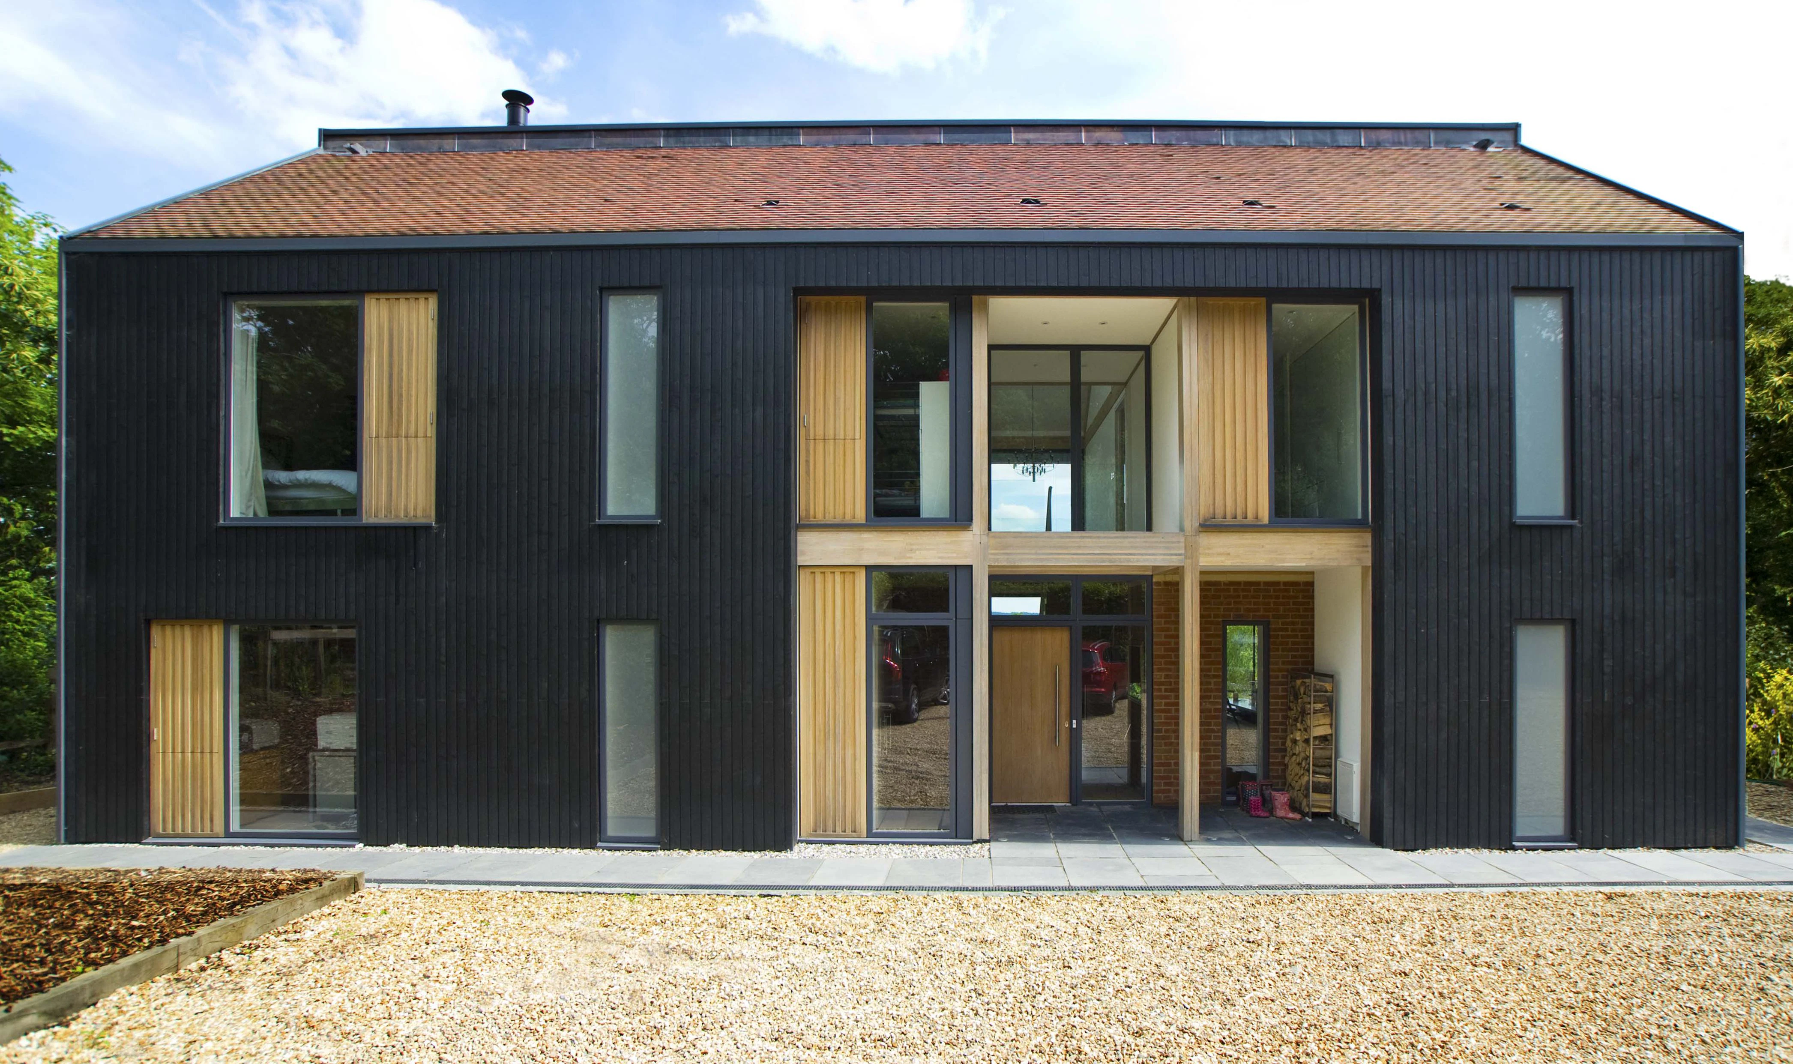
Architects Charlie Luxton Design undertook a refurbishment of a Grade II listed 17th century manor within an Area of Outstanding Natural Beauty. As part of the renovations they replaced an unattractive extension with a new oak glulam wing, providing a juxtaposition to the classic cotswold stone manor.
The architects approached Carpenter Oak to collaborate with them on the new addition, and we provided advice on timber, connections, and finishes. The wing is formed of two spaces either side of a central fireplace with kitchen and dining area on one side and lounge area on the other.
Images
Related Projects

Renton Hall Extension
Contemporary Douglas Fir extension to a classic Georgian house add a stunning new living space to an impressive home