Quest House, Croydon
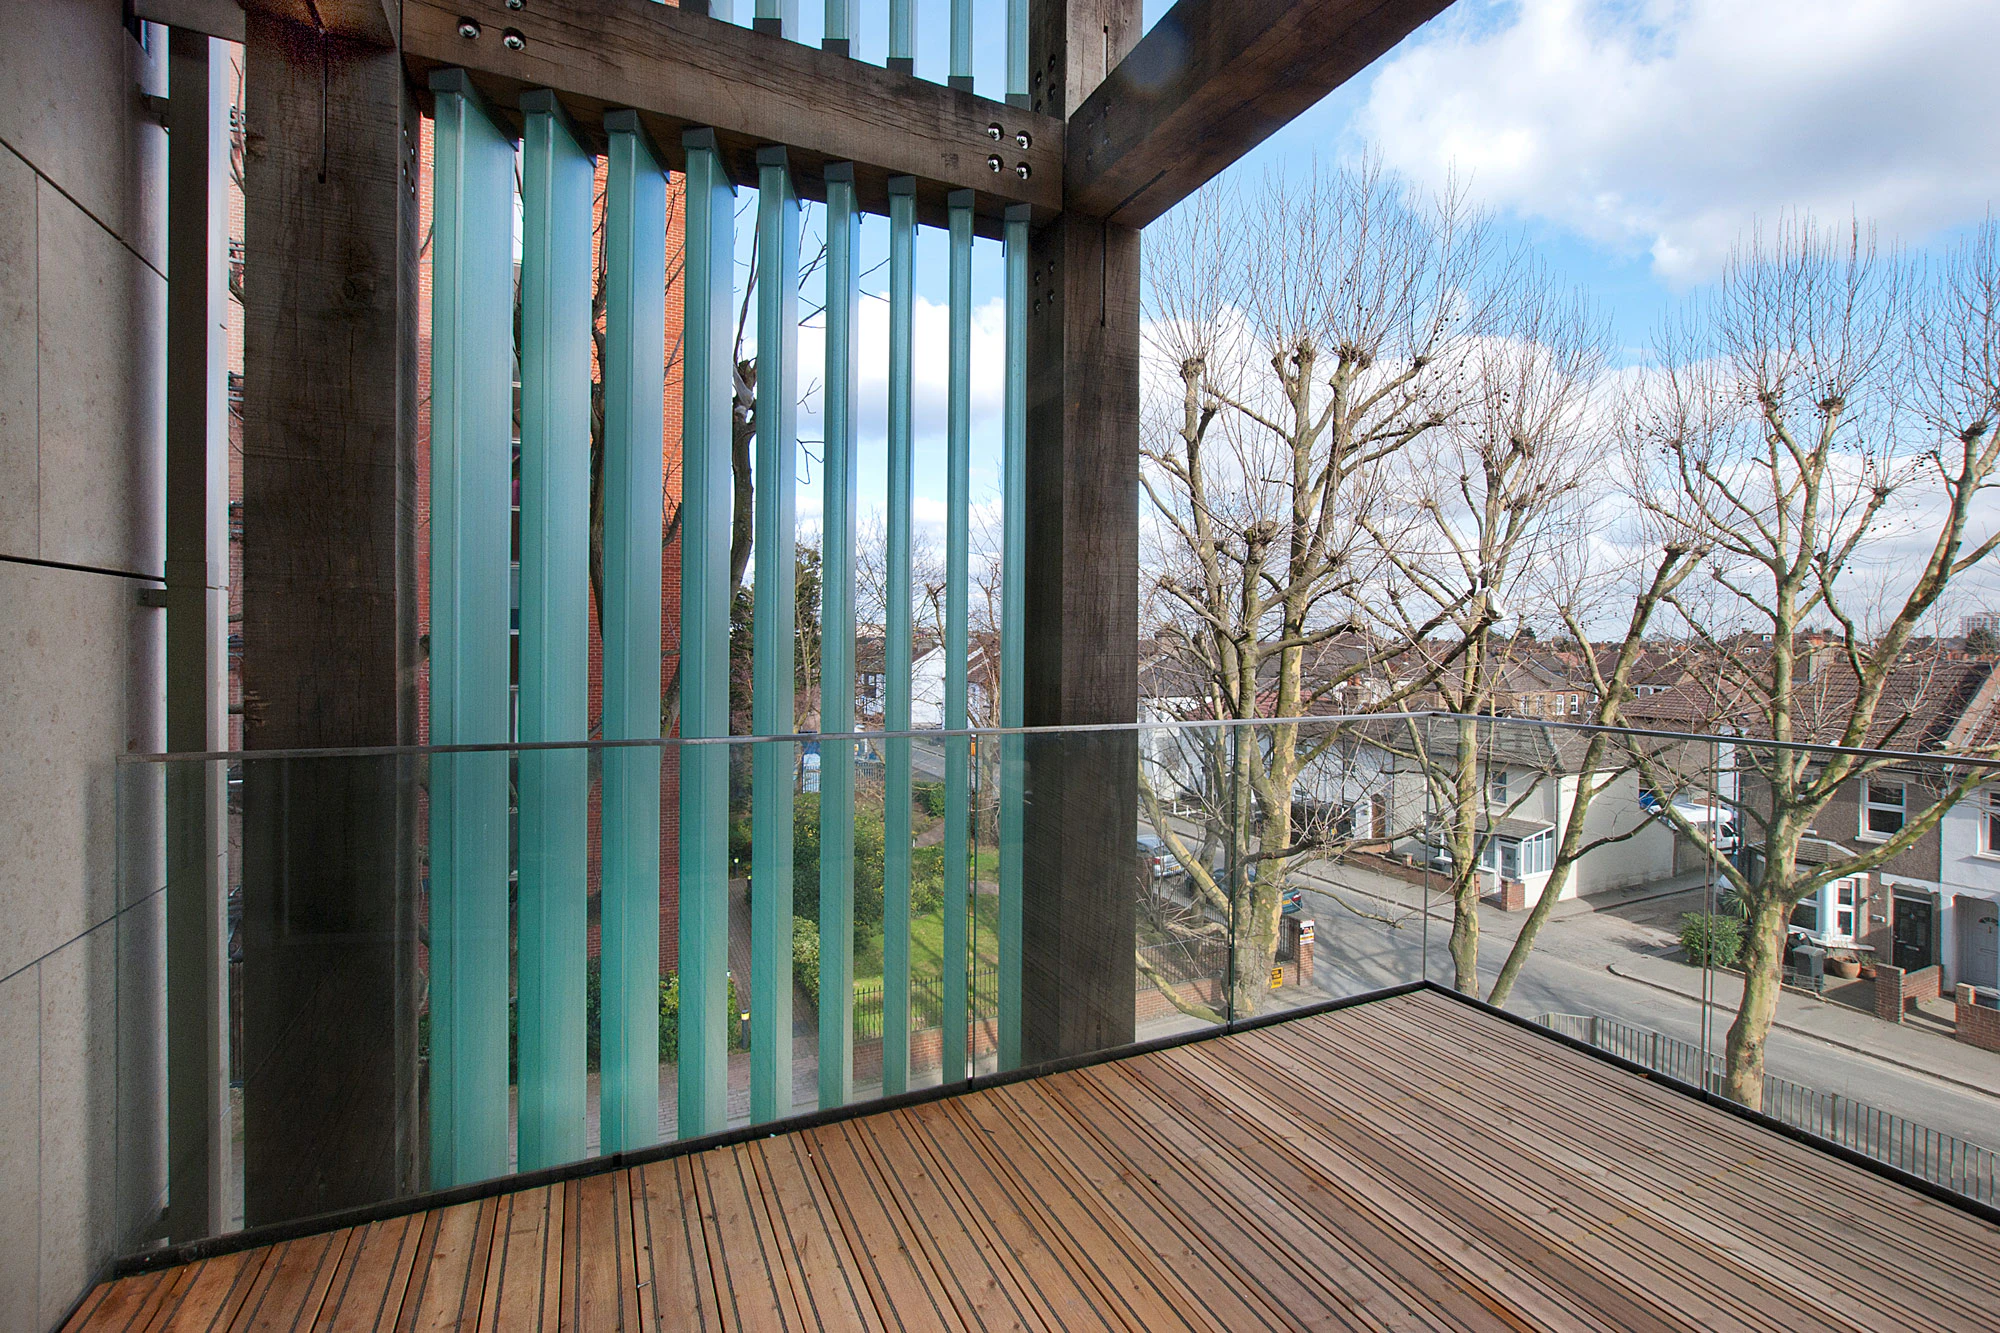
Green oak balconies in an urban setting - the first scheme in the Croydon Vision 2020 regeneration programme.
About
Croydon, London
2016
- Client
Kingstreet Group / Family Mosaic
- Architects
Davy Smith
- Structural Engineers
Momentum
- Main Contractor
Durkin
- Materials
Green oak, steel
This former 1970s office building with precast concrete panels has been extended and re-clad to create an office-to-residential conversion of 73 homes in a £12m scheme. The regeneration programme seeks to affect urban planning extensively and promote Croydon as a hub of living, retailing, culture and business in South London and South East England.
The external materials used in this project were chosen for their tactile qualities and soft, natural colour palettes. Carpenter Oak were approached to design four single and one double balcony, all six storeys high. The balconies would be fixed to the existing office block.
Images
Related Projects

Accordia
Award winning modern, sustainable, city living with distinctive oak framed grids supporting modular balconies of timber steel and glass.

Polmanter Touring Park, Cornwall
An oak frame for a reception area and shop enhances a touring park in Cornwall
