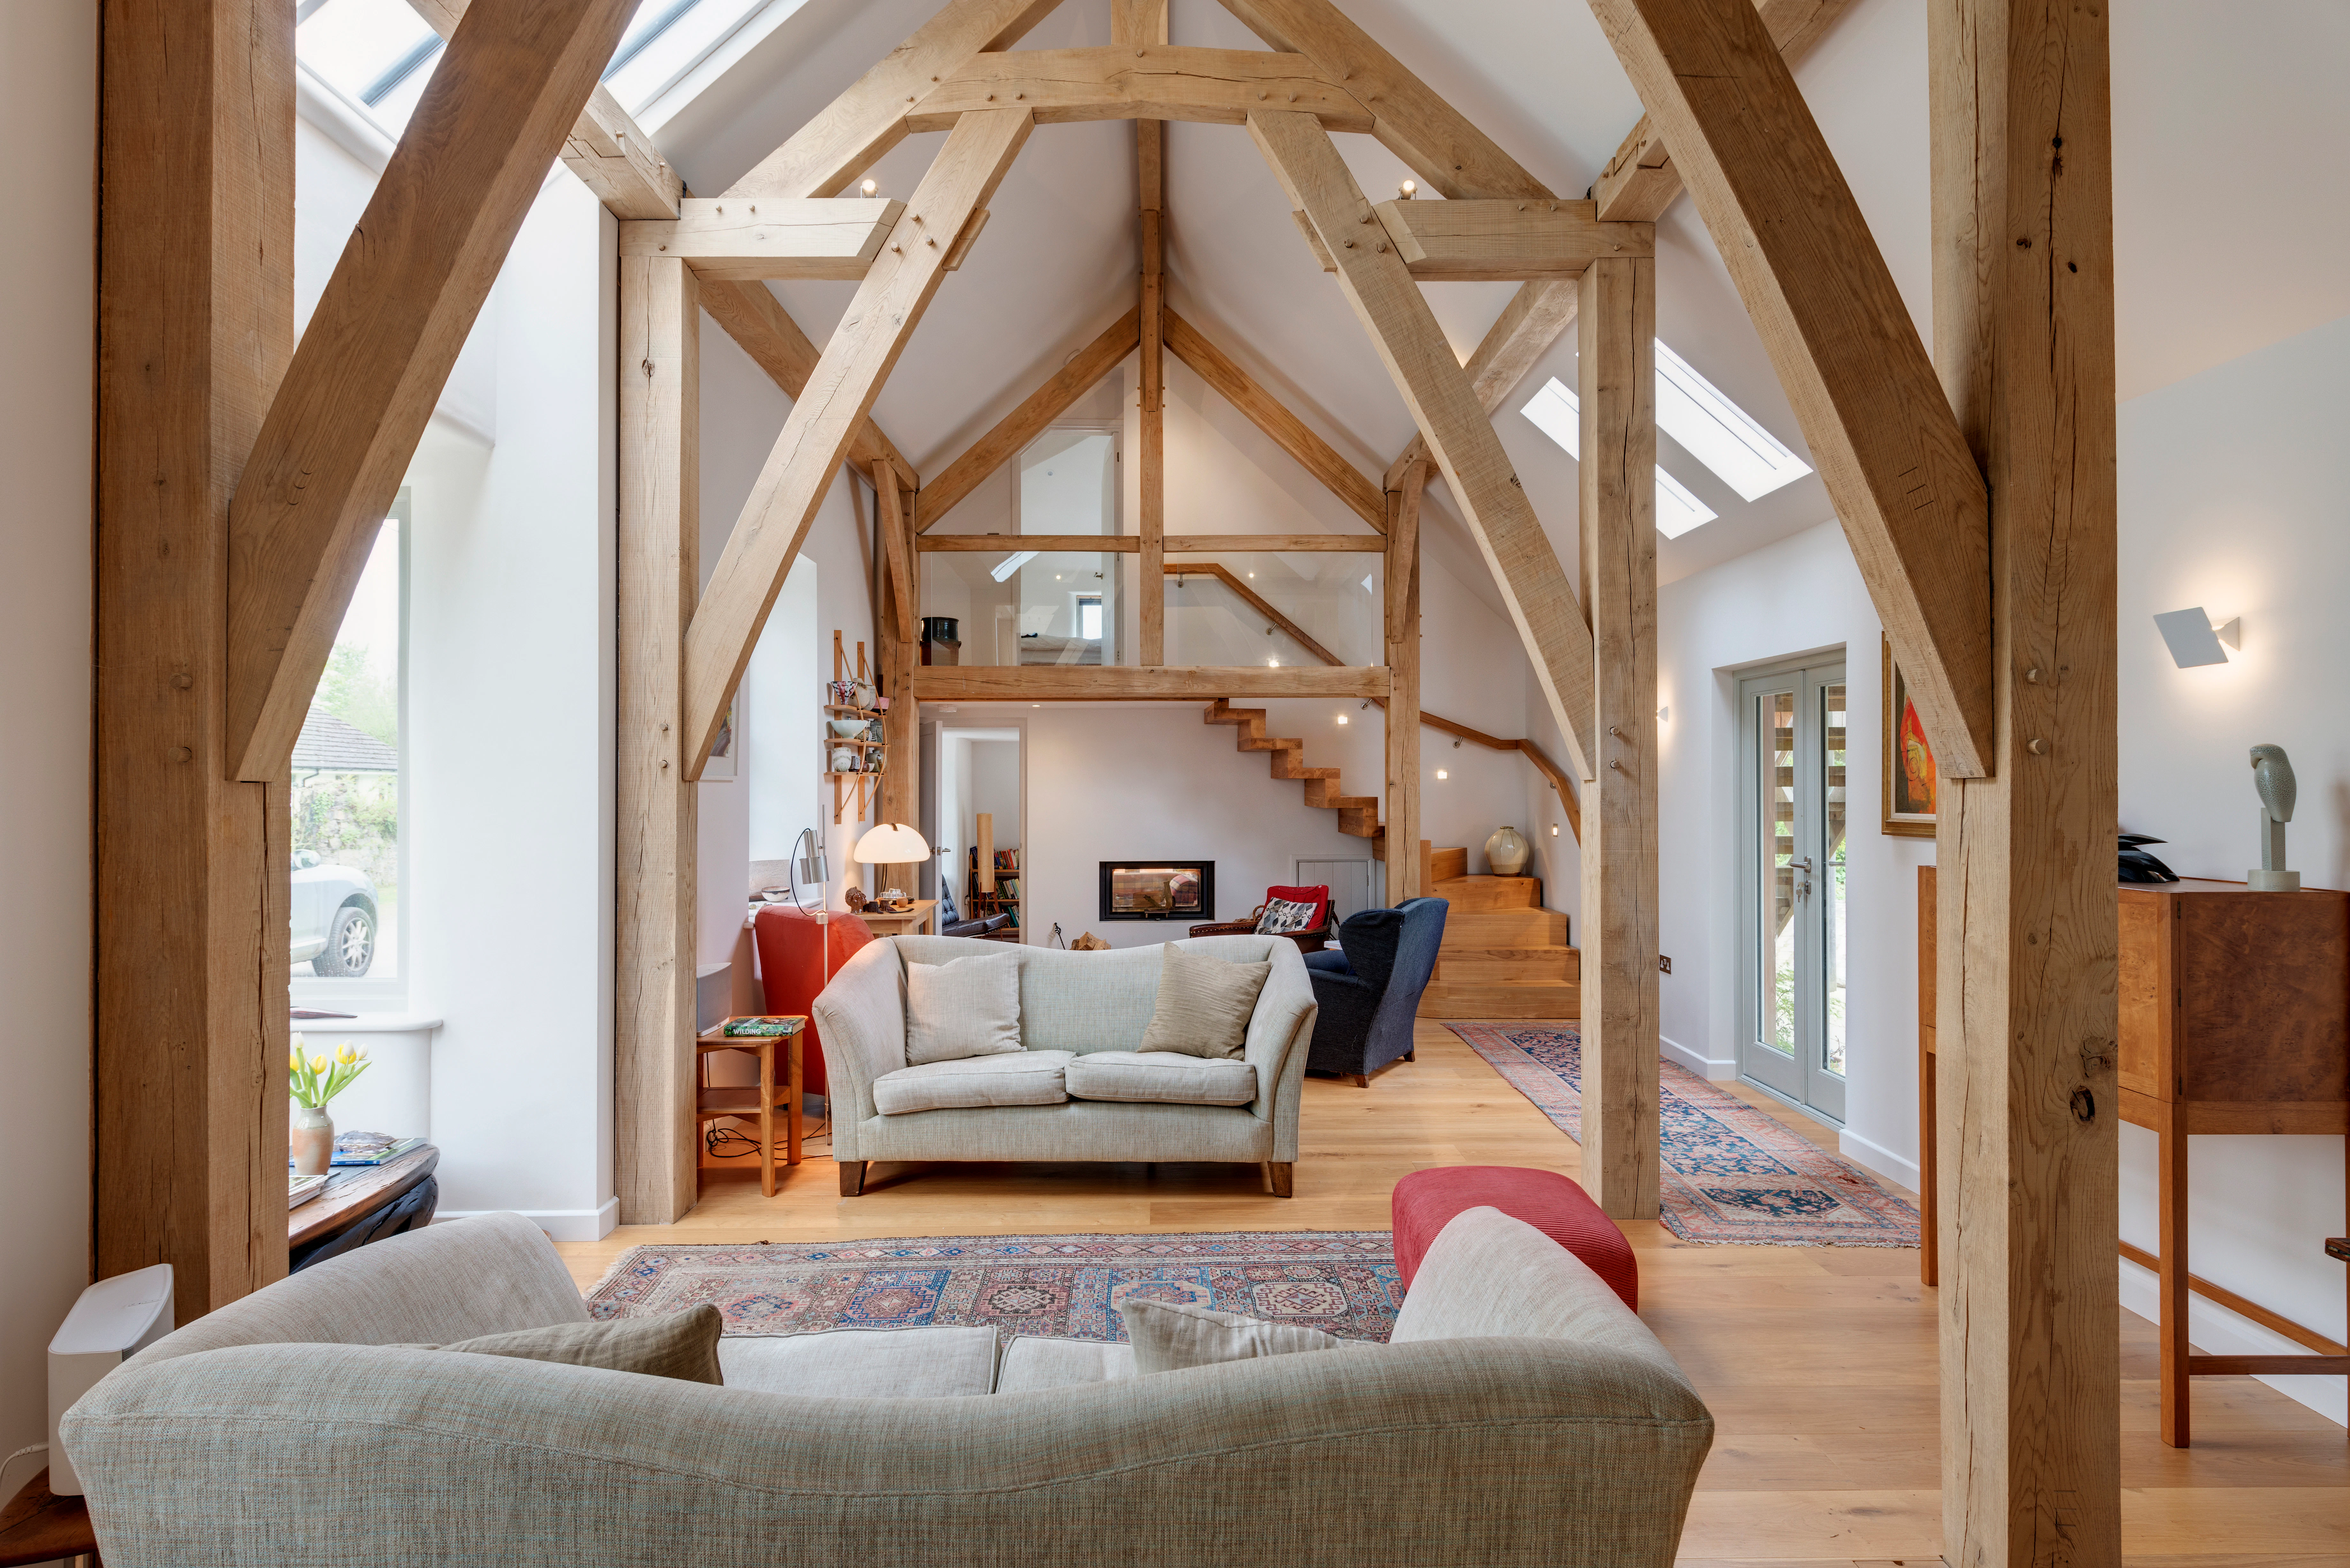
Willowplatt Barn
Award-winning renovation of an old stone barn

About
Devon, England
2020
- Architect
BBH Architects
- Materials
Oak
- Design Features
Vaulted atrium of diagonal arches
- Awards
Regional and National Winner in the 'LABC Building Excellence Awards 2021', in their category 'Best conversion to create a single new home'. Build It Award for 'Best Oak Framed Home' 2021.
Derelict for over 40 years, an abandoned 230 year old Devon stone barn was just what Andy and Sue Perrin were looking for. They viewed various properties across Devon and Cornwall but Willowplatt offered the best potential with its huge windows. They were convinced it would convert well into a holiday rental property.
Having lived in an 18th century property with huge oak beams, they felt Willowplatt would benefit most by having an oak frame inserted into its stone walls. The couple set about finding the right company to partner with them on the project, which is where Carpenter Oak came in.